
16051 Palmetto Prairie Dr Alva, FL 33920
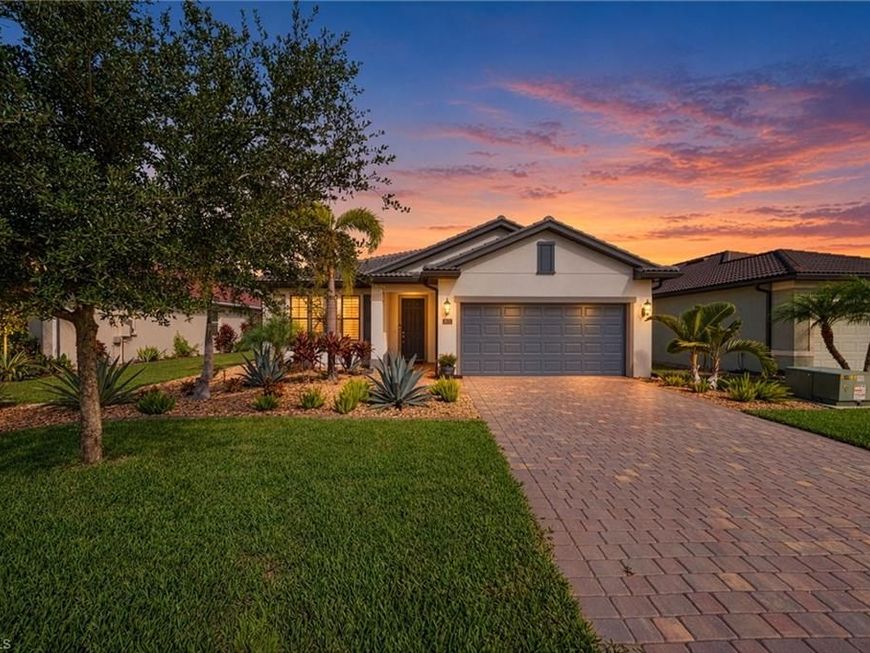
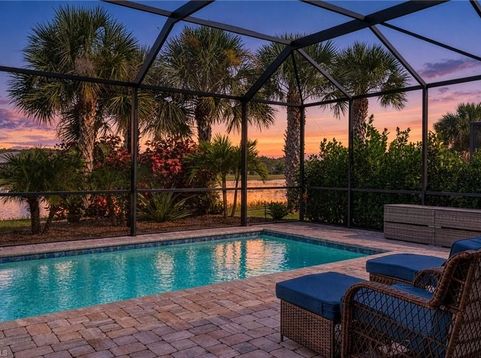
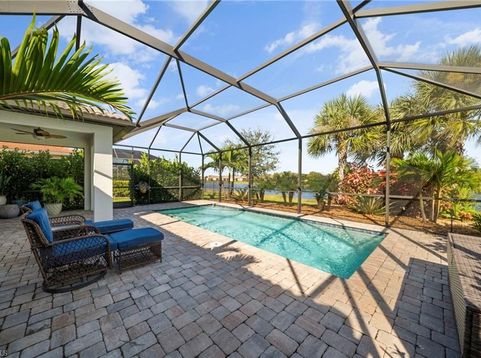
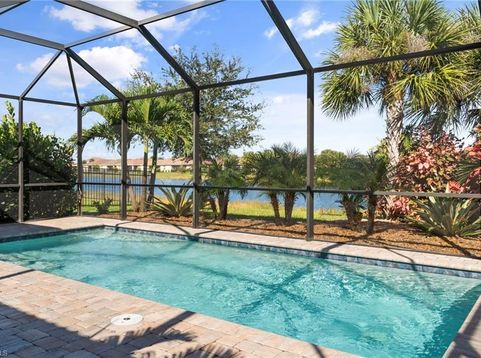
**Beautiful Pool Home with Serene Lake Views in Hampton Lakes at River Hall!** Discover the perfect blend of comfort, style, and Florida living in this immaculate Pulte-built home, ideally situated in the desirable Hampton Lakes community of River Hall in Alva. Featuring the sought-after Canopy floor plan, this thoughtfully designed residence offers four bedrooms, three full bathrooms, and an inviting open-concept layout ideal for everyday living and entertaining. The spacious living area flows seamlessly through oversized sliding glass doors to a generous screened lanai and private pool, creating the perfect setting for enjoying peaceful lake views, relaxing in the Florida sunshine, or gathering with family and friends. Inside, youll find quality finishes and elegant details throughout, including 8-foot interior doors, diagonal-set 21-inch porcelain tile flooring, and custom wool carpeting in all bedrooms. The stylish kitchen features quartz countertops, a tile backsplash, and upgraded fixtures and finishes. The spacious primary suite offers a relaxing retreat, complete with a beautifully appointed bathroom featuring dual sinks, a quartz vanity, and a custom-tiled shower with a recessed floor and frameless glass enclosure. An additional bedroom with a walk-in closet and private en-suite bathroom provides excellent flexibility for visiting guests or extended family. Additional highlights include an epoxy-finished garage floor and whole-house gutters, adding both functionality and convenience. Life in Hampton Lakes extends well beyond your front door. Residents enjoy access to the Town Hall Amenity Center, featuring a resort-style swimming pool, pickleball and tennis courts, a fitness center, bocce, a hobby room, a game room, and a fenced playground. Golf enthusiasts can also enjoy River Hall Country Clubs 18-hole championship golf course and on-site restaurant, with golf available for an additional fee. The communitys low HOA fees and pet-friendly atmosphere make it an appealing choice for full-time residents and seasonal homeowners alike. Conveniently located just minutes from I-75, this home offers easy access to Southwest Florida International Airport, shopping, dining, entertainment, waterfront marinas, and the vibrant Fort Myers River District, known for its restaurants, arts, music, and festivals. River Hall Elementary School is also nearby, making the location convenient

Baird & Warner New Client Care Team Agent Cell: 312.847.5702 Email
Property Details
Amenities
Feature Descriptions
Location
See details and scored characteristics about this location.

Listing Office: John R Wood Properties
Listing Office Phone: (239) 498-9200
Select a format below, new window will open and will prompt you to print.


AWARD WINNING SERVICES


GLOBAL REACH & HOME INSURANCE



Privacy Policy / DMCA Notice / ADA Accessibility

