

Listing Office: RE/MAX Advantage Realty
Listing Office Phone: (847) 395-3000
1604 54th St Kenosha, WI 53140
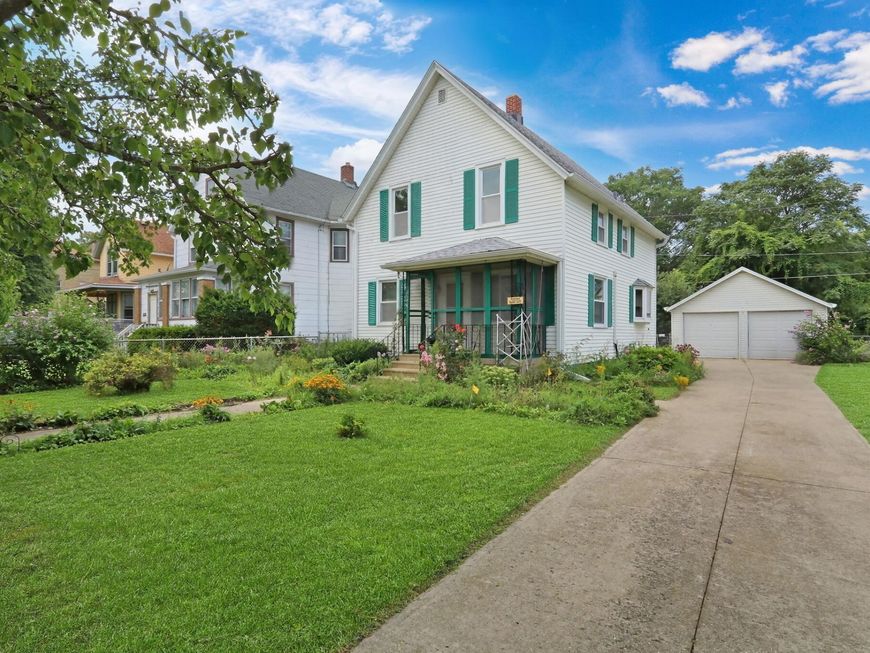
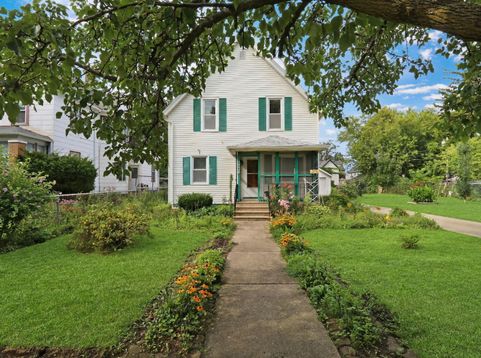
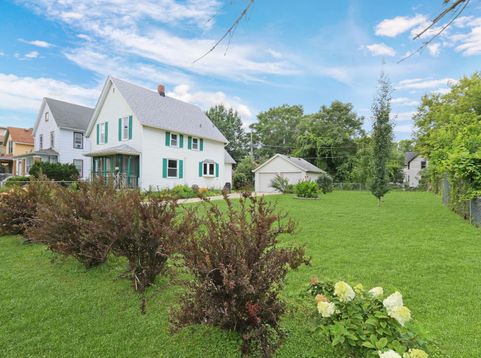
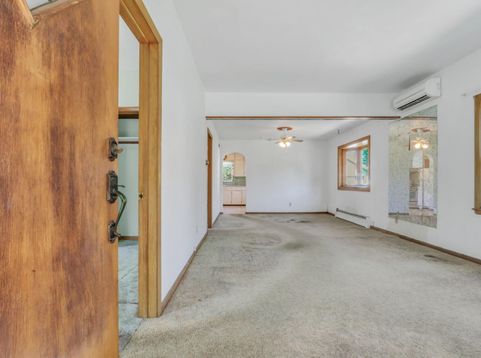
Fantastic opportunity to own a 4 bed / 2 bath home that can be a single-family home or 2 unit to create an income producing opportunities. Situated on a double lot, you are surrounded by beautiful landscaping and have room to roam! Long time owner occupied home, the main level features 9' ceilings, private screened front porch, 2 bedrooms, spacious kitchen and full bath. Wonderful boiler heat with newer mini-split. Roof was done in 2022! Upper unit has indoor stairs, full bath, kitchen, living room and 2 bedrooms. All new windows and paint. Even a hidden storage area! Downstairs is accessible through the main level unit. Washer, dryer, 2 water heaters, extra toilet room and lots of storage. Home needs work but is livable! Also listed as 2-unit MLS#1977545.

Baird & Warner New Client Care Team Agent Cell: 312.847.5702 Email
Property Details
Feature Descriptions
Room Information
Schools
Disclaimer: The accuracy of all information regardless of source, including but not limited to square footage and lot size, is deemed reliable but not guaranteed nor warranted and should be personally verified through personal inspection by and/or with the appropriate professionals.
Location
See details and scored characteristics about this location.
Select a format below, new window will open and will prompt you to print.


AWARD WINNING SERVICES


GLOBAL REACH & HOME INSURANCE



Information is supplied by seller and other third parties and has not been verified.
Listing data compilation and photo(s) © 2026 – Multiple Listing Service, Inc. – All Rights Reserved .
Data Source: Metro MLS
Privacy Policy / DMCA Notice / ADA Accessibility

