
1601 6th Street W Palmetto, FL 34221
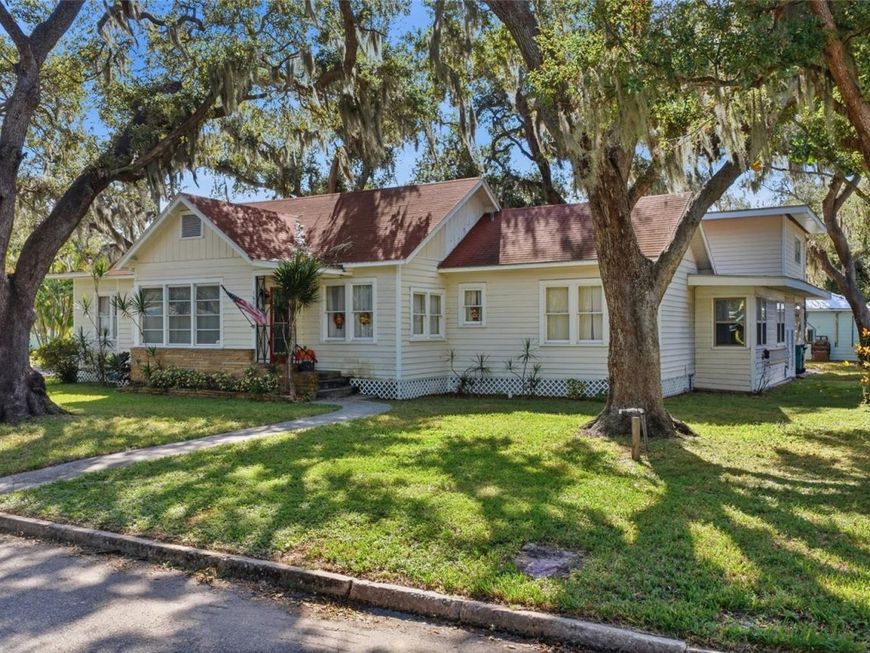
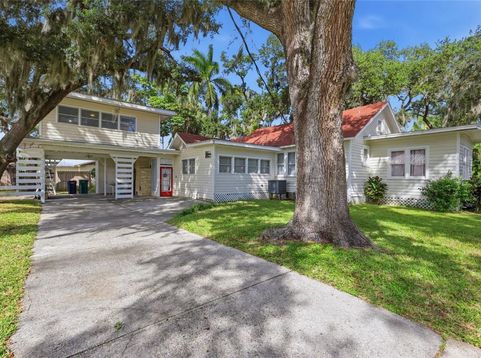
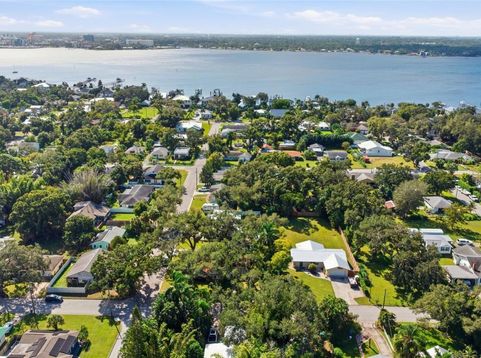
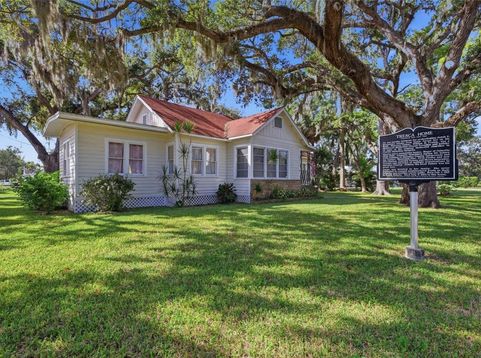
Historic Palmetto with timeless character, rich history & Florida Southern charm. Step back in time and experience the charm of this distinctive 4-bedroom, 3-bath home nestled in the heart of West Palmetto's Historic River District. Set on a beautiful corner lot shaded by majestic, mature oak trees, this special property offers a wonderful blend of historic character, original architectural details, and thoughtful modern updates. A historic marker on the property provides a fascinating glimpse into the lives of its original owners, adding another layer of character to this one-of-a-kind home. Enjoy an exceptional location just a few blocks from Sutton Park, the Manatee River, historic downtown Palmetto, waterfront restaurants, boutique shops, and the public boat ramp. Inside, you'll find charming details that reflect the home's heritage, including original cypress kitchen cabinetry, two separate sinks, and a spacious dining area surrounded by windows that fill the room with natural light. The inviting family/great room features a wood burning fireplace, creating the perfect gathering space. A private staircase leads to an upstairs bedroom and bath suite that can be closed off from the main living area, offering excellent flexibility for guests or extended family. This retreat has been refreshed with new flooring, walls, a separate split-system A/C unit, and a skylight. Additional improvements include updated electrical service, replacement of the jalousie windows in the family/great room, and relocation of the laundry room from the carport into the home for added convenience. Whether you're drawn to historic architecture, the charm of mature oak lined streets, or the convenience of being near the riverfront and downtown, this West Palmetto gem offers a rare opportunity to own a piece of local history. Historic character, a fantastic location, and a home with a story to tell. Schedule your private showing today!

Baird & Warner New Client Care Team Agent Cell: 312.847.5702 Email
Property Details
Amenities
Feature Descriptions
Room Information
Location
See details and scored characteristics about this location.

Listing Office: RE/MAX ALLIANCE GROUP

Member Participants (and their affiliated licensees, if applicable) shall indicate on their websites that IDX information is provided exclusively for consumers’ personal non-commercial use, that it may not be used for any purpose other than to identify prospective properties consumers may be interested in purchasing, that the data is deemed reliable but is not guaranteed by MLS GRID, and that the use of the MLS GRID Data may be subject to an end user license agreement prescribed by the Member Participant’s applicable MLS if any and as amended from time to time. MLS GRID may, at its discretion, require use of other disclaimers as necessary to protect Member Participant, and/or their MLS from liability.
Based on information submitted to the MLS GRID. All data is obtained from various sources and may not have been verified by broker or MLS GRID. Supplied Open House Information is subject to change without notice. All information should be independently reviewed and verified for accuracy. Properties may or may not be listed by the office/agent presenting the information.
Select a format below, new window will open and will prompt you to print.


AWARD WINNING SERVICES


GLOBAL REACH & HOME INSURANCE



Member Participants (and their affiliated licensees, if applicable) shall indicate on their websites that IDX information is provided exclusively for consumers’ personal non-commercial use, that it may not be used for any purpose other than to identify prospective properties consumers may be interested in purchasing, that the data is deemed reliable but is not guaranteed by MLS GRID, and that the use of the MLS GRID Data may be subject to an end user license agreement prescribed by the Member Participant’s applicable MLS if any and as amended from time to time. MLS GRID may, at its discretion, require use of other disclaimers as necessary to protect Member Participant, and/or their MLS from liability.
Based on information submitted to the MLS GRID. All data is obtained from various sources and may not have been verified by broker or MLS GRID. Supplied Open House Information is subject to change without notice. All information should be independently reviewed and verified for accuracy. Properties may or may not be listed by the office/agent presenting the information.
Privacy Policy / DMCA Notice / ADA Accessibility

