
16002 Lerita Court Huntley, IL 60142
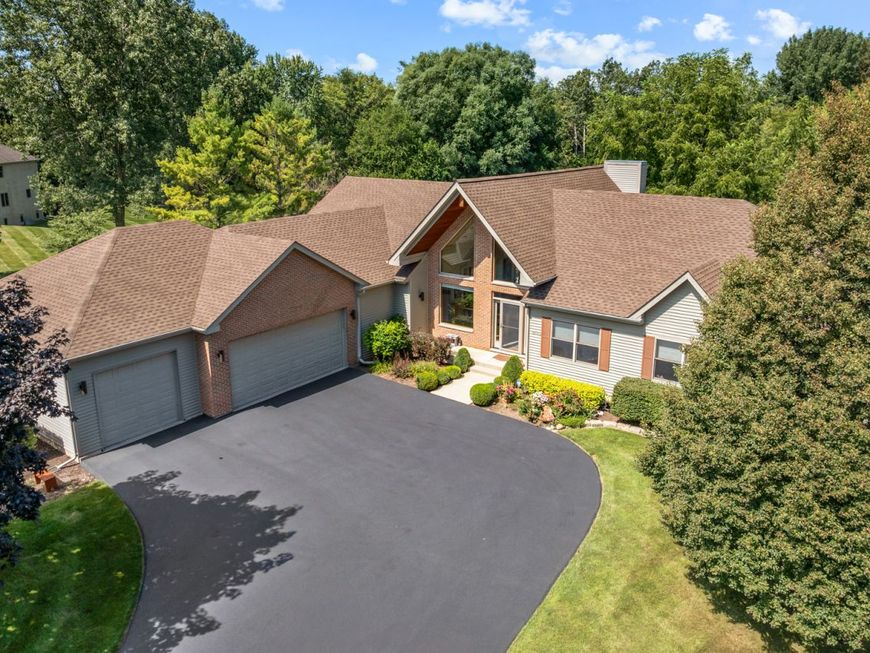
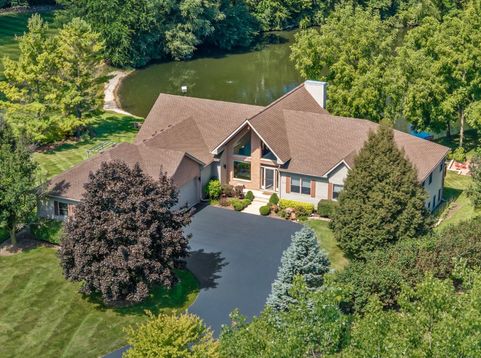
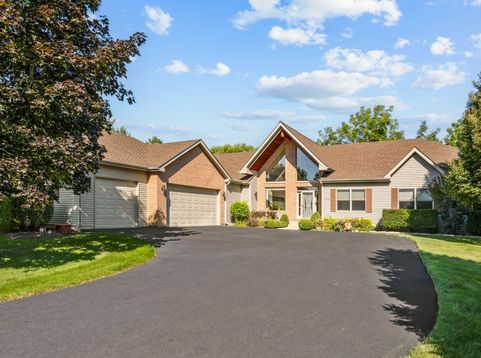
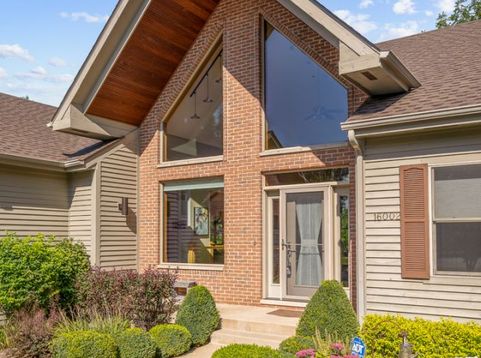
Ranch home on an incredible 1.34 Acre cul-de-sac lot with Shared Ownership of Stocked Pond with Great Views from every window! Features Include an Impressive 2 Story Entry with Soaring Vaulted Ceilings, Dramatic Architectural Windows that offer Abundant Natural Light, Plus a Unique Glass-Paneled Staircase ~ Hardwood Flooring Throughout Main Floor ~ Solid 6 Panel Doors on Both Levels ~ Family Room offers a Vaulted Ceiling with Exposed Wood Beam, Floor-to-Ceiling Stone Fireplace, Expansive Windows with Pond & Wooded Views offers Sliding Glass Doors to the Maintenance Free Composite Deck with Pergola ~ Kitchen with 42 Upper Cabinets, Numerous Lower Cabinets & Oversized Drawers, Granite Counters, Double Oven and 5 Burner Cooktop with Exhaust Fan ~ Breakfast Nook with Bay Window ~ Dining Room with Trey Ceiling ~ Master Suite with 10' Ceilings, Large Walk-In Closet and Sliding Doors to Private Balcony ~ Three Additional Good Size Bedrooms all with Ceiling Fans ~ Laundry Room with Newer Front Load Washer/Dryer, Cabinets and Utility Sink ~ Amazing Finished English Basement with Rounded Drywall Corners, 1300 Square Foot Recreation Room Including the Pool Table, Ping Pong Table and Wall Mounted TV, Newer Corner Fireplace, Oversized Custom Wet Bar with Wine Fridge, Dishwasher, Microwave, ALL Bar Chairs Included, Half Bath with Ceramic Flooring and a Huge Storage/Mechanical Room ~ Oversized and Heated Three Car Garage (with Thermostat), Epoxy Flooring, Hot/Cold Water and Service Door (Being Replaced) ~ 14x12 Shed on Concrete Pad with Double Steel Doors, Windows and Attic Space ~ Invisible Fence ~ UPDATES INCLUDE; BRAND NEW ROOF (2026) ~ DRIVEWAY (2025) ~ HVAC (2019) ~ WELL PUMP (2023) ~ 75 Gallon Water Heater (2022) ~ Water Softener & IRON FILTRATION (2024) ~ Sump Pump is Newer too ~ All of this and So Much More with the Amazing Property!

Baird & Warner New Client Care Team Agent Cell: 312.847.5702 Email
Property Details
Amenities
Feature Descriptions
Room Information
Schools
Disclaimer: The accuracy of all information regardless of source, including but not limited to square footage and lot size, is deemed reliable but not guaranteed nor warranted and should be personally verified through personal inspection by and/or with the appropriate professionals.
Location
See details and scored characteristics about this location.

Listing Office: CENTURY 21 New Heritage
Listing Office Phone: 847-669-9555

Member Participants (and their affiliated licensees, if applicable) shall indicate on their websites that IDX information is provided exclusively for consumers’ personal non-commercial use, that it may not be used for any purpose other than to identify prospective properties consumers may be interested in purchasing, that the data is deemed reliable but is not guaranteed by MLS GRID, and that the use of the MLS GRID Data may be subject to an end user license agreement prescribed by the Member Participant’s applicable MLS if any and as amended from time to time. MLS GRID may, at its discretion, require use of other disclaimers as necessary to protect Member Participant, and/or their MLS from liability.
Based on information submitted to the MLS GRID. All data is obtained from various sources and may not have been verified by broker or MLS GRID. Supplied Open House Information is subject to change without notice. All information should be independently reviewed and verified for accuracy. Properties may or may not be listed by the office/agent presenting the information.
Select a format below, new window will open and will prompt you to print.


AWARD WINNING SERVICES


GLOBAL REACH & HOME INSURANCE



Member Participants (and their affiliated licensees, if applicable) shall indicate on their websites that IDX information is provided exclusively for consumers’ personal non-commercial use, that it may not be used for any purpose other than to identify prospective properties consumers may be interested in purchasing, that the data is deemed reliable but is not guaranteed by MLS GRID, and that the use of the MLS GRID Data may be subject to an end user license agreement prescribed by the Member Participant’s applicable MLS if any and as amended from time to time. MLS GRID may, at its discretion, require use of other disclaimers as necessary to protect Member Participant, and/or their MLS from liability.
Based on information submitted to the MLS GRID. All data is obtained from various sources and may not have been verified by broker or MLS GRID. Supplied Open House Information is subject to change without notice. All information should be independently reviewed and verified for accuracy. Properties may or may not be listed by the office/agent presenting the information.
Privacy Policy / DMCA Notice / ADA Accessibility

