

Listing Office: Realty Executives Integrity~Brookfield
1600 Michael Dr Waukesha, WI 53189
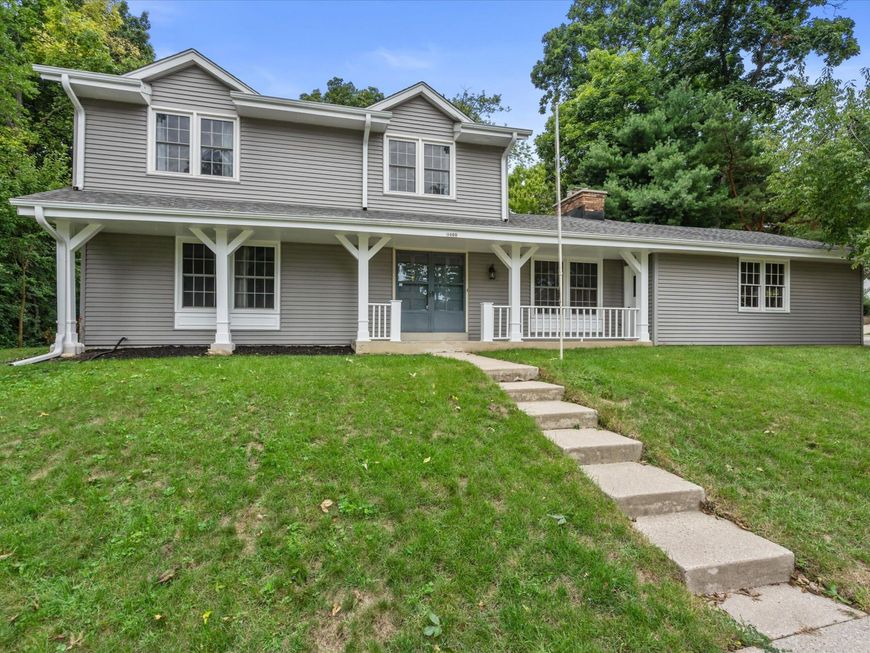
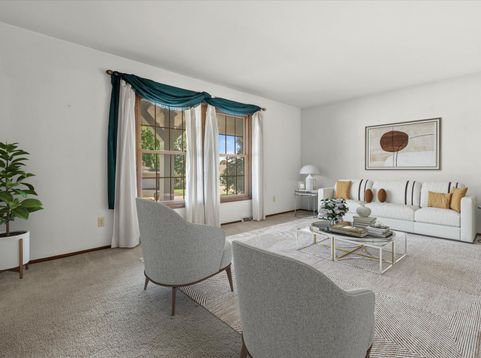
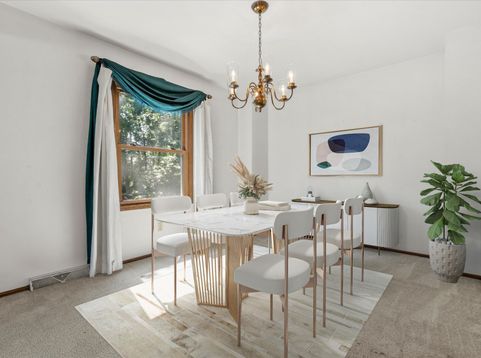
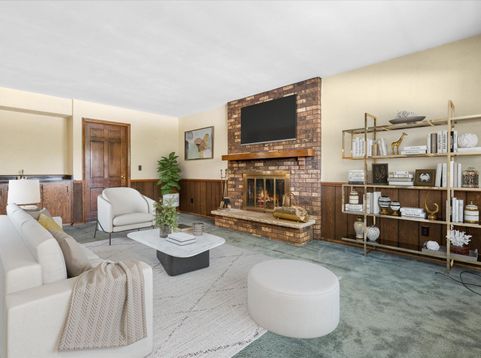
So many recent updates: roof, siding, gutters, garage door, Central Air, refrigerator, Wash machine, and dishwasher. Just a little wallpaper and floor coverings and this could be your dream come true! The expensive stuff has been done! Fantastic south side location will have you at the airport or down town in short order. Traditional center entry colonial with very generous room sizes. First floor offers Living room, dinning room, family room with Natural fireplace and wet bar, Mudroom, laundry and powder room. Second floor offers 4 Bedrooms full bath with shower over tub and the main suite has a private bath. The lower level boast a rec room, office, work shop and storage! This one checks a lot of box's. A UHP warranty is included by agent. Some photos are photoshopped.

Baird & Warner New Client Care Team Agent Cell: 312.847.5702 Email
Property Details
Feature Descriptions
Room Information
Schools
Disclaimer: The accuracy of all information regardless of source, including but not limited to square footage and lot size, is deemed reliable but not guaranteed nor warranted and should be personally verified through personal inspection by and/or with the appropriate professionals.
Location
See details and scored characteristics about this location.
Select a format below, new window will open and will prompt you to print.


AWARD WINNING SERVICES


GLOBAL REACH & HOME INSURANCE



Information is supplied by seller and other third parties and has not been verified.
Listing data compilation and photo(s) © 2026 – Multiple Listing Service, Inc. – All Rights Reserved .
Data Source: Metro MLS
Privacy Policy / DMCA Notice / ADA Accessibility

