
16 NW 144th Drive Okeechobee, FL 34972
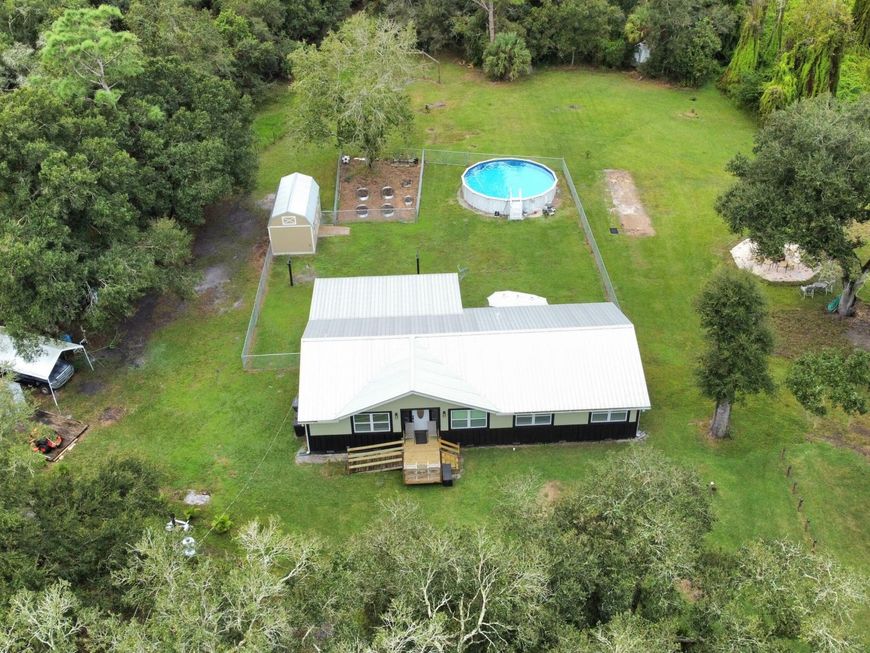
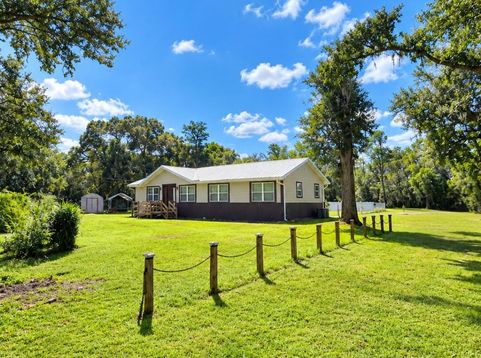
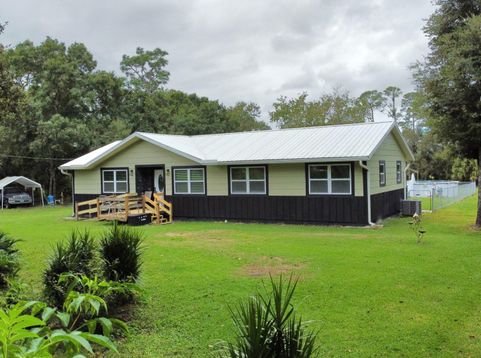
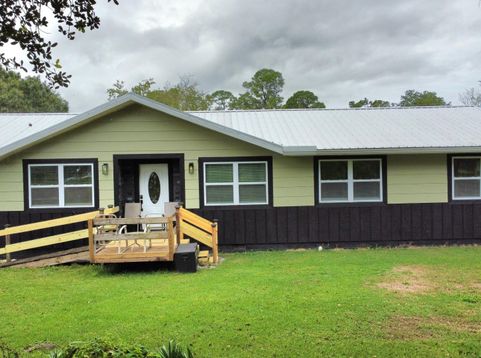
Hidden Gem~Discover the perfect blend of country living, privacy, and convenience with this exceptionally well-maintained Single-family home situated on an oversized 2-acre lot at the end of the road. Offering 5 bedrooms, 3 bathrooms, and under 1,834 SqFt. of living space, this property provides a peaceful rural setting with room to spread out, store your toys, and enjoy the outdoors. This move-in-ready home features numerous recent upgrades, including a 2023 metal roof, 2025 hurricane-impact windows, 2025 R-38 insulation, 2024 septic system and drainfield, 2026 exterior siding, 2026 renovated bathrooms, and 2026 heavy duty protection vinyl plank(22 mi) flooring. The kitchen was renovated in 2021 and features multiple dedicated electrical circuits designed to accommodate several household appliances operating simultaneously. Approximately five-year-old appliances. 2019 4-ton A/C system, electric water heater, water softener and filtration system, ceiling fans, washer and dryer inside. Enjoy the outdoors with a 2025 saltwater above-ground pool (24' round x 52 high), a 20' octagonal fire-pit patio, an outdoor wash station, and three storage sheds measuring 16' x 10', 13' x 10', and 10' x 8'. The property is fenced and cross-fenced, offering flexibility for a variety of outdoor uses. Newly built wood steps at each exterior door add a fresh finishing touch. Conveniently located approximately 1.5 miles from a store, gas station, and major U.S. highways for easy commuting, and approximately 12 miles from town. Internet and cable service are available through Glades Conexion. Located outside a designated flood zone, according to FEMA. Bring your RV, boat, ATVs, work equipment, and all your toys! If you are looking for space, privacy, extensive updates, and a comfortable country lifestyle without being too far from everyday conveniences, this property is a must-see!

Baird & Warner New Client Care Team Agent Cell: 312.847.5702 Email
Property Details
Amenities
Feature Descriptions
Room Information
Schools
Disclaimer: The accuracy of all information regardless of source, including but not limited to square footage and lot size, is deemed reliable but not guaranteed nor warranted and should be personally verified through personal inspection by and/or with the appropriate professionals.
Location
See details and scored characteristics about this location.

Listing Office: Mixon Real Estate Group
Listing Office Phone: 863-763-6000
Select a format below, new window will open and will prompt you to print.


AWARD WINNING SERVICES


GLOBAL REACH & HOME INSURANCE



Privacy Policy / DMCA Notice / ADA Accessibility

