
16 Kelly Way Valparaiso, FL 32580
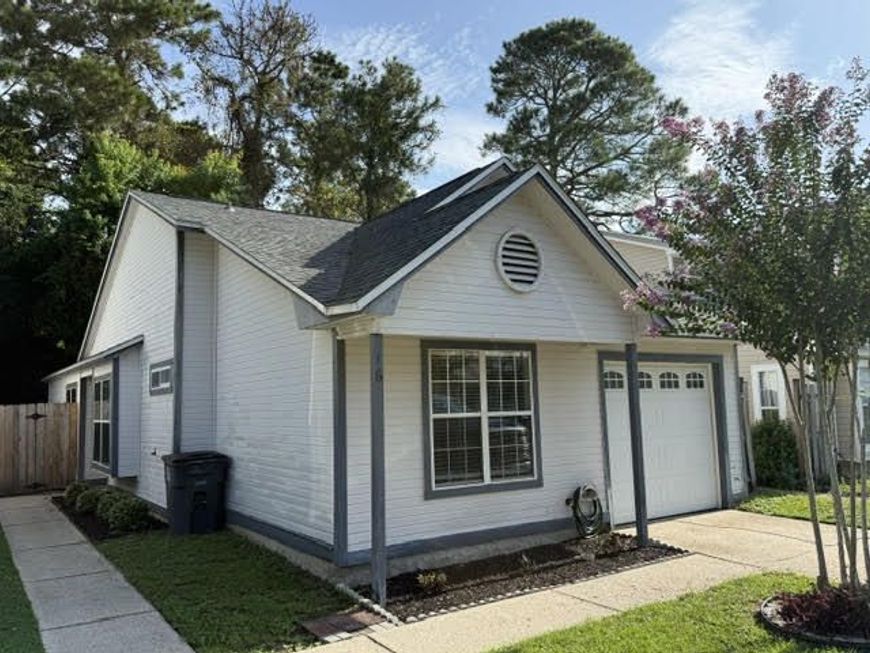
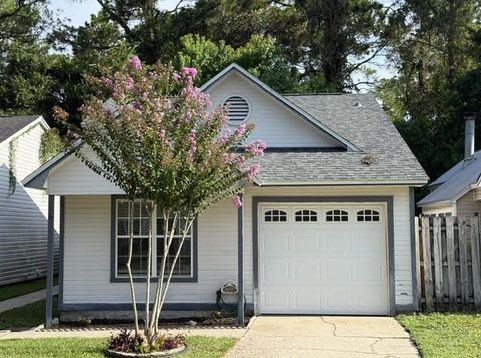
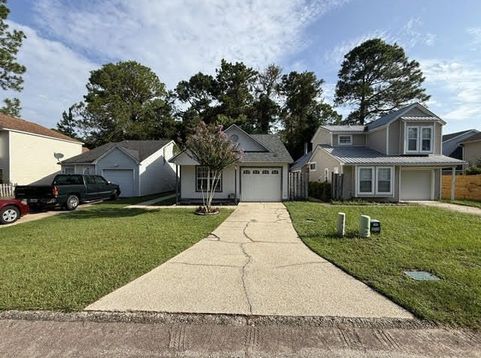
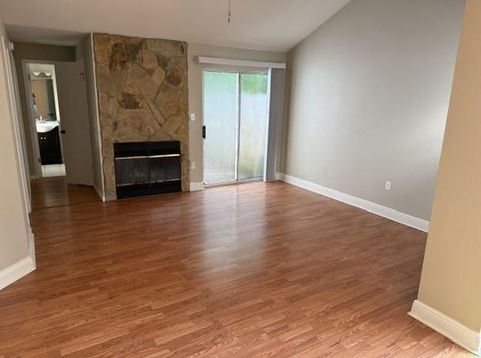
Motivated Seller!Welcome home to this beautifully designed property featuring an open floor plan perfect for both everyday living and entertaining. Cozy up by the stone fireplace in the spacious living area, or unwind on the private sun porch - your own peaceful retreat right at home.The open living space showcases durable, stylish LVP flooring, while the kitchen boasts sleek tile and each bedroom offers comfortable carpeting. The master suite is a true escape, complete with a beautifully appointed walk-in shower.Step outside to your fully fenced backyard, ideal for pets, play, or simply enjoying some outdoor privacy.Location is everything, and this home delivers - just 5 minutes to Eglin AFB, 15 minutes to Duke Field, and minutes from shopping, dining, and everything else you need close by.Stop renting and start building equity in a home that checks all the boxes. Schedule your showing today!

Baird & Warner New Client Care Team Agent Cell: 312.847.5702 Email
Property Details
Feature Descriptions
Schools
Disclaimer: The accuracy of all information regardless of source, including but not limited to square footage and lot size, is deemed reliable but not guaranteed nor warranted and should be personally verified through personal inspection by and/or with the appropriate professionals.
Location
See details and scored characteristics about this location.

Listing Office: The Premier Property Group
Select a format below, new window will open and will prompt you to print.


AWARD WINNING SERVICES


GLOBAL REACH & HOME INSURANCE



Privacy Policy / DMCA Notice / ADA Accessibility

