

Listing Office: Lannon Stone Realty LLC
Listing Office Phone: (262) 333-4440
15960 Washington Dr Brookfield, WI 53005
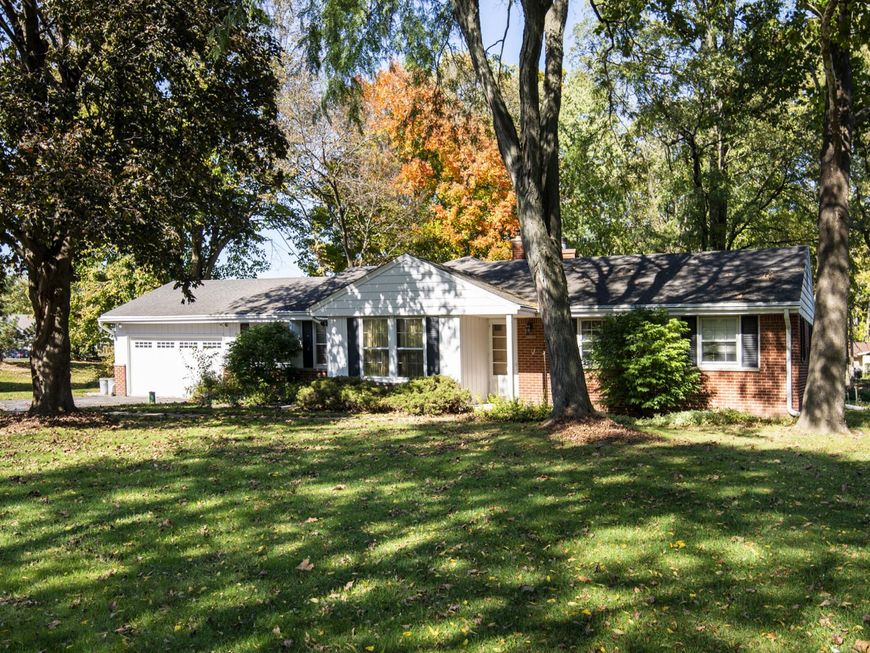
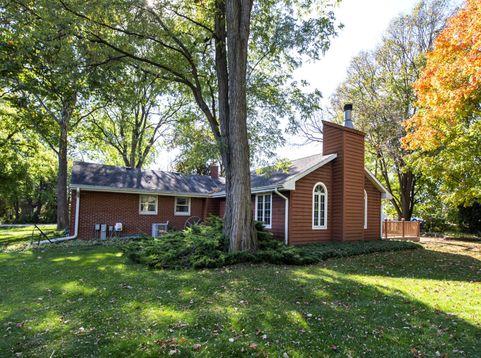
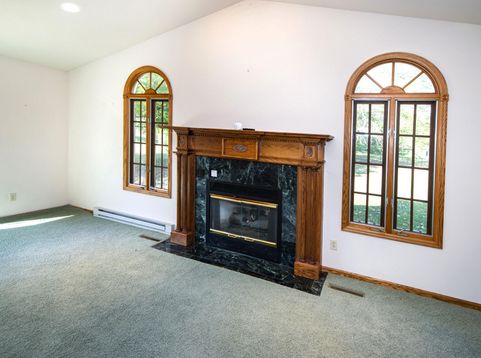
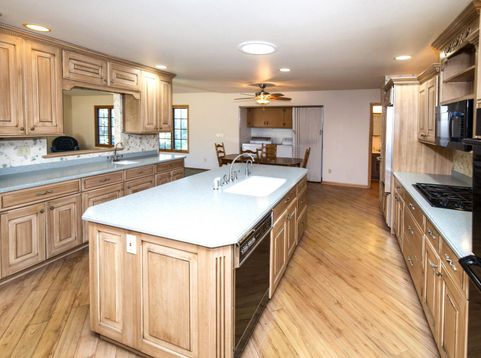
Mid-century charm, room to spread out, and a vintage bar ready for its next happy hour! Built and cherished by its original owners, this Brookfield home offers over 2,300 square feet on nearly 3/4 of an acre. A spacious addition completed in 2000 provides extra elbow room, while the beautifully remodeled and expanded eat-in kitchen makes everyday meals and gatherings a pleasure. First-floor laundry adds everyday convenience, and a newer furnace, water heater, and A/C all bring welcome peace of mind. Downstairs, the original vintage bar serves up a little nostalgia and plenty of personality. Bring your ideas, add your style, and make this well-loved home's next chapter your own!

Baird & Warner New Client Care Team Agent Cell: 312.847.5702 Email
Property Details
Feature Descriptions
Room Information
Schools
Disclaimer: The accuracy of all information regardless of source, including but not limited to square footage and lot size, is deemed reliable but not guaranteed nor warranted and should be personally verified through personal inspection by and/or with the appropriate professionals.
Location
See details and scored characteristics about this location.
Select a format below, new window will open and will prompt you to print.


AWARD WINNING SERVICES


GLOBAL REACH & HOME INSURANCE



Information is supplied by seller and other third parties and has not been verified.
Listing data compilation and photo(s) © 2026 – Multiple Listing Service, Inc. – All Rights Reserved .
Data Source: Metro MLS
Privacy Policy / DMCA Notice / ADA Accessibility

