

Listing Office: First Weber Inc - Waukesha
Listing Office Phone: (262) 544-8560
1594 Meadowview Ct Whitewater, WI 53190
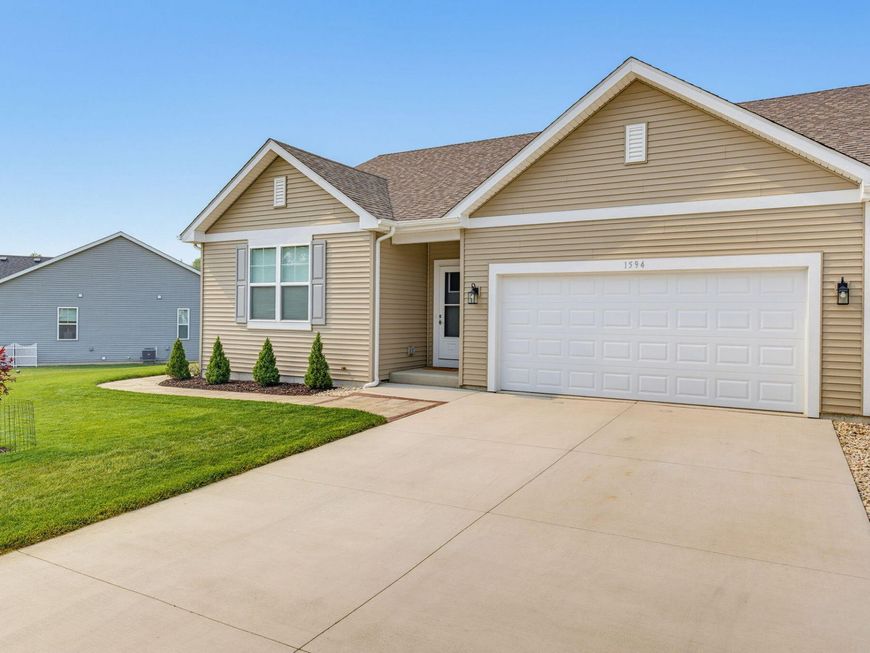
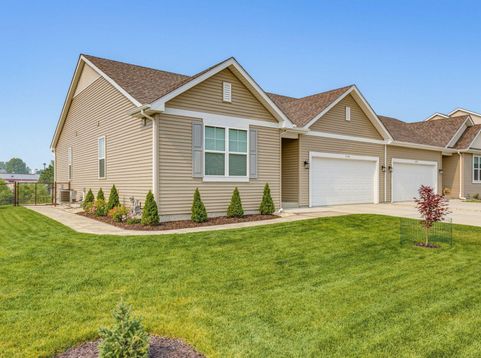
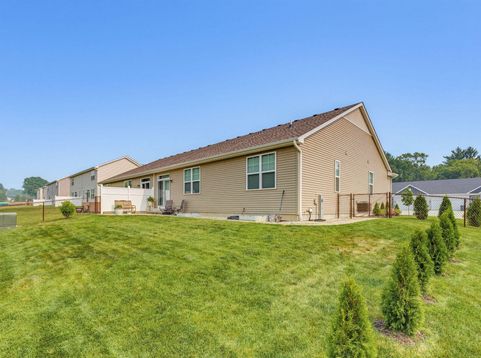
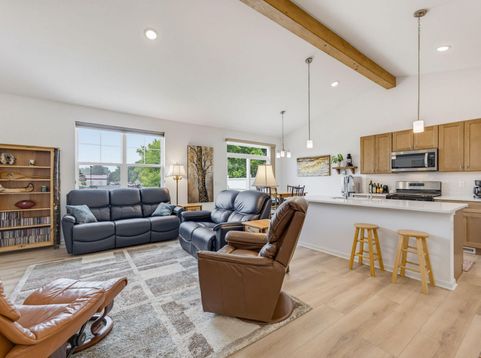
This beautifully crafted 0 lot line home offers the perfect blend of modern design, quality construction, and everyday comfort. Step inside to discover a spacious 3Bed 2FB, highlighted by an open-concept kitchen and great room w/ lofted ceiling & quartz countertops create an airy, upscale feel, while LVP flooring adds warmth and durability. Convenience is built in with a main-level LR, while the 9' basement w/double egress & plumbed for a full BR provides your future endeavors. Enjoy the outdoors with a professionally designed paver walkway and patio, perfect for entertaining or relaxing. This home also features many post-builder upgrades, making it move-in ready. Nearby Kettle Moraine State Forest Trails, and scenic outdoor spaces, yet just a short drive to shopping, and dining.

Baird & Warner New Client Care Team Agent Cell: 312.847.5702 Email
Property Details
Feature Descriptions
Room Information
Schools
Disclaimer: The accuracy of all information regardless of source, including but not limited to square footage and lot size, is deemed reliable but not guaranteed nor warranted and should be personally verified through personal inspection by and/or with the appropriate professionals.
Location
See details and scored characteristics about this location.
Select a format below, new window will open and will prompt you to print.


AWARD WINNING SERVICES

GLOBAL REACH & HOME INSURANCE



WEBSITE AWARDS


Information is supplied by seller and other third parties and has not been verified.
Listing data compilation and photo(s) © 2026 – Multiple Listing Service, Inc. – All Rights Reserved .
Data Source: Metro MLS
Privacy Policy / DMCA Notice / ADA Accessibility

