
15901 SE 113 St Rd Ocklawaha, FL 32179
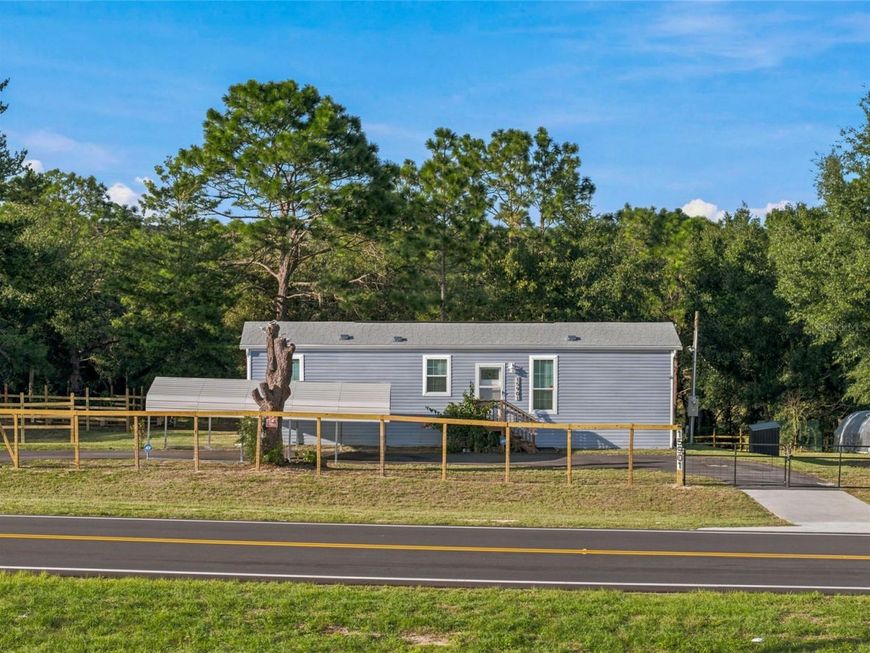
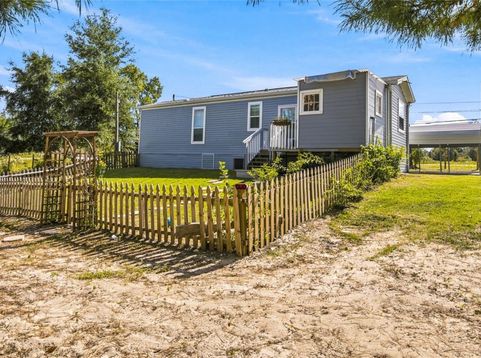
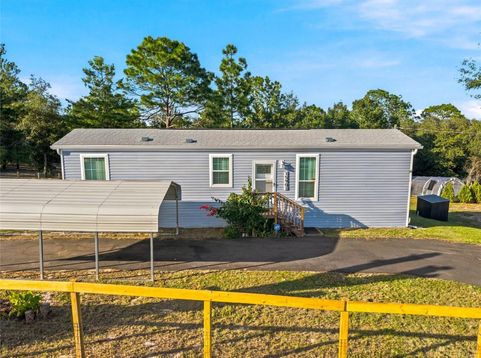
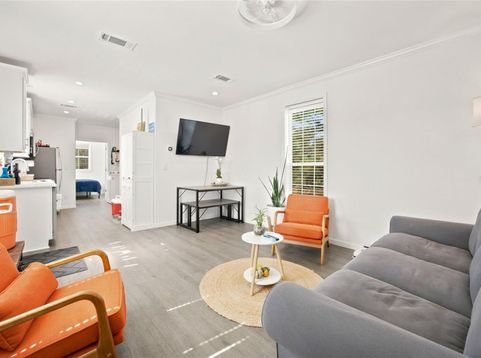
If you've been yearning of a little breathing room, a place to unwind, and space to enjoy the outdoors, this unique property is ready to deliver! Set on 3 acres of peaceful surroundings, this cozy 2-bedroom retreat offers a relaxed country lifestyle with plenty of extras for the outdoor enthusiast, weekend adventurer, or anyone looking to escape the hustle and bustle of city life. The home offers comfortable living with laminate flooring throughout, a fully equipped kitchen with a complete appliance package, and a washer and dryer for added convenience. Beyond the home, the property truly shines with its collection of useful and inviting outdoor features. A 360-square-foot shed with electrical outlets is perfect for your offroad toys and an additional 100-square-foot metal shed provide excellent space for storage, hobbies, tools, or projects. Two greenhouses are the perfect opportunity to explore gardening, grow your own plants, or cultivate your own little backyard oasis. When it's time to relax, gather around the firepit near the gazebo which is complete with electricity, and enjoy quiet evenings under the stars. A 22-by-14-foot carport is also providing additional covered parking. An additional full bathroom has been added, featuring distinctive cedar wood walls and a walk-in shower. Whether you're an outdoorsman looking for room to spread out, a gardening enthusiast ready to grow, or simply searching for a weekend getaway where you can unplug and recharge, this Ocklawaha property offers a refreshing change of pace. Bring your ideas, embrace the open space, take advantage of the ATV and UTV trails that run through the entire property and make this three-acre retreat your own private escape!

Baird & Warner New Client Care Team Agent Cell: 312.847.5702 Email
Property Details
Amenities
Feature Descriptions
Room Information
Schools
Disclaimer: The accuracy of all information regardless of source, including but not limited to square footage and lot size, is deemed reliable but not guaranteed nor warranted and should be personally verified through personal inspection by and/or with the appropriate professionals.
Location
See details and scored characteristics about this location.

Listing Office: TCT REALTY GROUP LLC

Member Participants (and their affiliated licensees, if applicable) shall indicate on their websites that IDX information is provided exclusively for consumers’ personal non-commercial use, that it may not be used for any purpose other than to identify prospective properties consumers may be interested in purchasing, that the data is deemed reliable but is not guaranteed by MLS GRID, and that the use of the MLS GRID Data may be subject to an end user license agreement prescribed by the Member Participant’s applicable MLS if any and as amended from time to time. MLS GRID may, at its discretion, require use of other disclaimers as necessary to protect Member Participant, and/or their MLS from liability.
Based on information submitted to the MLS GRID. All data is obtained from various sources and may not have been verified by broker or MLS GRID. Supplied Open House Information is subject to change without notice. All information should be independently reviewed and verified for accuracy. Properties may or may not be listed by the office/agent presenting the information.
Select a format below, new window will open and will prompt you to print.


AWARD WINNING SERVICES


GLOBAL REACH & HOME INSURANCE



Member Participants (and their affiliated licensees, if applicable) shall indicate on their websites that IDX information is provided exclusively for consumers’ personal non-commercial use, that it may not be used for any purpose other than to identify prospective properties consumers may be interested in purchasing, that the data is deemed reliable but is not guaranteed by MLS GRID, and that the use of the MLS GRID Data may be subject to an end user license agreement prescribed by the Member Participant’s applicable MLS if any and as amended from time to time. MLS GRID may, at its discretion, require use of other disclaimers as necessary to protect Member Participant, and/or their MLS from liability.
Based on information submitted to the MLS GRID. All data is obtained from various sources and may not have been verified by broker or MLS GRID. Supplied Open House Information is subject to change without notice. All information should be independently reviewed and verified for accuracy. Properties may or may not be listed by the office/agent presenting the information.
Privacy Policy / DMCA Notice / ADA Accessibility

