
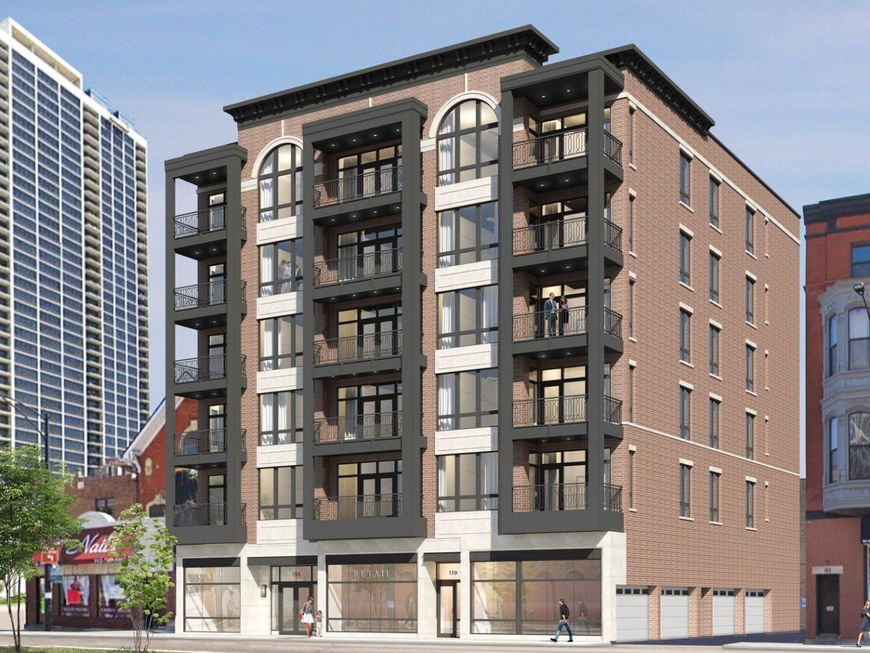

159 W North Avenue, Unit 406 Chicago, IL 60610
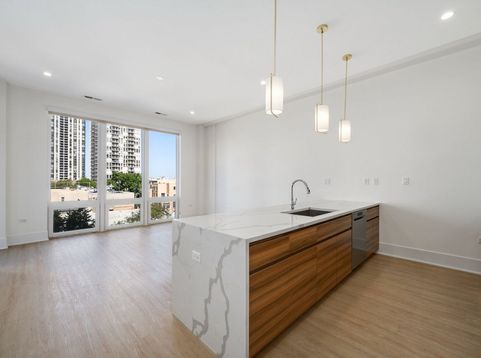
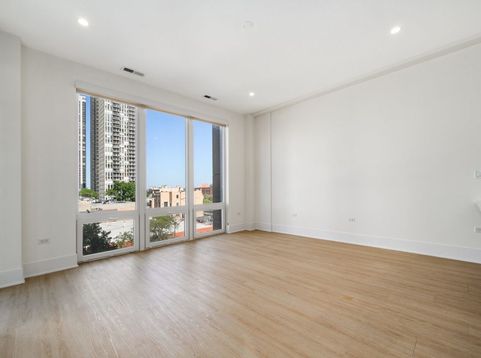
Discover this newly developed gem, Old Town Luxury Suites, located in the historic district of Old Town and just steps away from popular restaurants, cafes, fitness centers, shopping and so much more. All units boast the finest quality of materials including private walk-out terraces and balconies. Featuring opulent custom kitchen millwork & quartz counter tops. Stainless Steel and black appliances throughout, in-unit laundry, closet organizers, custom LED lighting and window shades. 10' tall ceilings and custom door trimmings throughout. 10' European windows with low noise emission. Keyless entry and free high speed internet; Surveillance camera system; Butterfly Intercom with camera interface, dry cleaning pick-up/drop-off via phone app; Luxer secure package lockers. Over 2900 sq ft rooftop deck with amazing unobstructed views of the Downtown skyline & Lake Michigan with grill and pergola. Fitness Room with all the essential equipment. Heated parking garage with high-speed EV charging station. Enjoy the abundance of what Old Town has to offer including access to Lake Michigan, North Avenue Beach, Gold Coast and Lincoln Park. The impeccable design, security and the latest technological upgrades make this building the perfect place for your next home!

Baird & Warner New Client Care Team Agent Cell: 312.847.5702 Email
Property Details
Amenities
Feature Descriptions
Room Information
Schools
Disclaimer: The accuracy of all information regardless of source, including but not limited to square footage and lot size, is deemed reliable but not guaranteed nor warranted and should be personally verified through personal inspection by and/or with the appropriate professionals.
Location
See details and scored characteristics about this location.

Listing Office: Oikos Realty LLC
Listing Office Phone: 847-612-3961

Member Participants (and their affiliated licensees, if applicable) shall indicate on their websites that IDX information is provided exclusively for consumers’ personal non-commercial use, that it may not be used for any purpose other than to identify prospective properties consumers may be interested in purchasing, that the data is deemed reliable but is not guaranteed by MLS GRID, and that the use of the MLS GRID Data may be subject to an end user license agreement prescribed by the Member Participant’s applicable MLS if any and as amended from time to time. MLS GRID may, at its discretion, require use of other disclaimers as necessary to protect Member Participant, and/or their MLS from liability.
Based on information submitted to the MLS GRID. All data is obtained from various sources and may not have been verified by broker or MLS GRID. Supplied Open House Information is subject to change without notice. All information should be independently reviewed and verified for accuracy. Properties may or may not be listed by the office/agent presenting the information.
Select a format below, new window will open and will prompt you to print.


AWARD WINNING SERVICES


GLOBAL REACH & HOME INSURANCE



Member Participants (and their affiliated licensees, if applicable) shall indicate on their websites that IDX information is provided exclusively for consumers’ personal non-commercial use, that it may not be used for any purpose other than to identify prospective properties consumers may be interested in purchasing, that the data is deemed reliable but is not guaranteed by MLS GRID, and that the use of the MLS GRID Data may be subject to an end user license agreement prescribed by the Member Participant’s applicable MLS if any and as amended from time to time. MLS GRID may, at its discretion, require use of other disclaimers as necessary to protect Member Participant, and/or their MLS from liability.
Based on information submitted to the MLS GRID. All data is obtained from various sources and may not have been verified by broker or MLS GRID. Supplied Open House Information is subject to change without notice. All information should be independently reviewed and verified for accuracy. Properties may or may not be listed by the office/agent presenting the information.
Privacy Policy / DMCA Notice / ADA Accessibility

