
159 SW Governors Glen Lake City, FL 32024
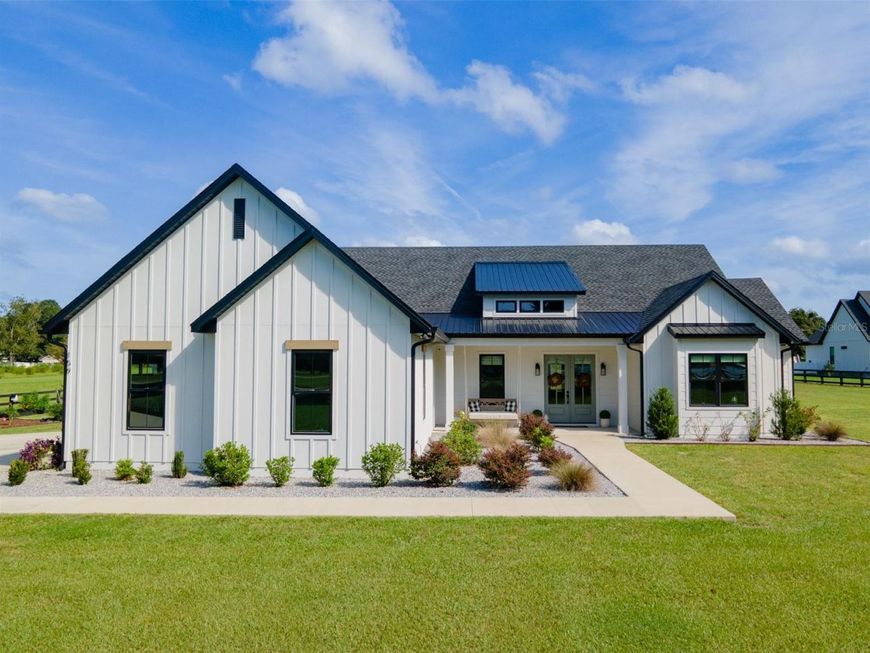
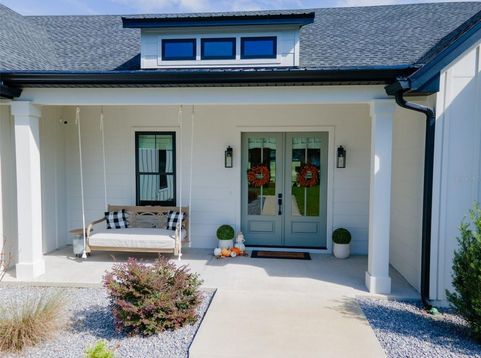
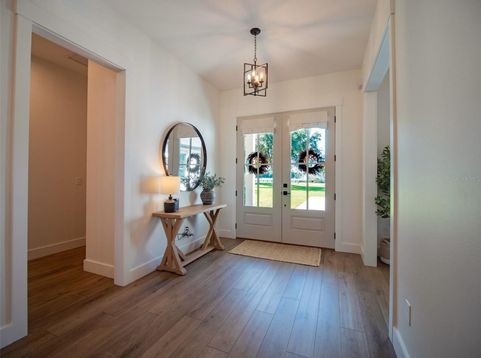
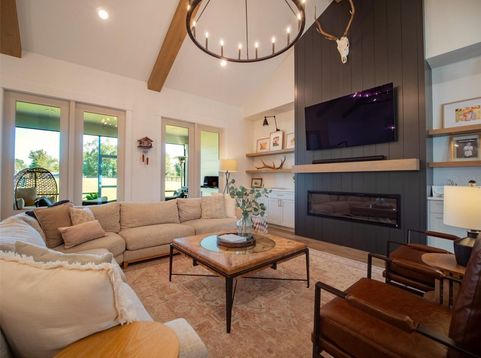
Welcome to this stunning custom-built modern farmhouse Sitting on 2.5 private acres in the sought-after Rose Creek Plantation community of Lake City. Built in 2024, this 4-bedroom, 2.5-bathroom, 2,712 SF home showcases exceptional craftsmanship and designer finishes throughout. The inviting exterior features HardiePlank siding, split-color Andersen windows, a spacious front porch with bed swing, and beautifully manicured grounds.Inside, soaring cathedral and coffered ceilings, rich luxury vinyl floors, stained exposed beams, and 8-foot doors create a warm yet impressive atmosphere. The open-concept great room and kitchen feature custom hardwood cabinetry with white oak accents, quartz countertops, hidden walk-in pantry with butcher-block tops, coffee bar, premium appliances, and custom trim throughout. The spacious primary suite offers a fireplace, freestanding soaking tub, zero-entry rain shower, dual vanities, and an expansive custom closet. Additional highlights include a dedicated office with built-ins, custom bunk beds in one secondary bedroom, 2.5 bathrooms, custom arrival center, and laundry room with washer and dryer.The screened rear porch overlooks a fenced yard with three-rail fencing, timber swing set, wide-open views, and an outdoor kitchen-perfect for entertaining or enjoying the peaceful surroundings.A true standout is the 1,120 SF air-conditioned shop with epoxy floors, ideal for a hobbyist, car enthusiast, or business owner. The attached two-car garage also features custom cabinetry and epoxy flooring.Additional features include spray-foam insulation in the walls and roof deck, high-efficiency AC, tankless water heater, 250-gallon underground propane tank, hand-pump well, and fireplaces in both the living room and primary suite. Just minutes from Lake City conveniences while offering the privacy and open space of country living, this exceptional property is truly move-in ready and unlike anything else.

Baird & Warner New Client Care Team Agent Cell: 312.847.5702 Email
Property Details
Amenities
Feature Descriptions
Schools
Disclaimer: The accuracy of all information regardless of source, including but not limited to square footage and lot size, is deemed reliable but not guaranteed nor warranted and should be personally verified through personal inspection by and/or with the appropriate professionals.
Location
See details and scored characteristics about this location.

Listing Office: KELLER WILLIAMS GAINESVILLE REALTY PARTNERS

Member Participants (and their affiliated licensees, if applicable) shall indicate on their websites that IDX information is provided exclusively for consumers’ personal non-commercial use, that it may not be used for any purpose other than to identify prospective properties consumers may be interested in purchasing, that the data is deemed reliable but is not guaranteed by MLS GRID, and that the use of the MLS GRID Data may be subject to an end user license agreement prescribed by the Member Participant’s applicable MLS if any and as amended from time to time. MLS GRID may, at its discretion, require use of other disclaimers as necessary to protect Member Participant, and/or their MLS from liability.
Based on information submitted to the MLS GRID. All data is obtained from various sources and may not have been verified by broker or MLS GRID. Supplied Open House Information is subject to change without notice. All information should be independently reviewed and verified for accuracy. Properties may or may not be listed by the office/agent presenting the information.
Select a format below, new window will open and will prompt you to print.


AWARD WINNING SERVICES


GLOBAL REACH & HOME INSURANCE



Member Participants (and their affiliated licensees, if applicable) shall indicate on their websites that IDX information is provided exclusively for consumers’ personal non-commercial use, that it may not be used for any purpose other than to identify prospective properties consumers may be interested in purchasing, that the data is deemed reliable but is not guaranteed by MLS GRID, and that the use of the MLS GRID Data may be subject to an end user license agreement prescribed by the Member Participant’s applicable MLS if any and as amended from time to time. MLS GRID may, at its discretion, require use of other disclaimers as necessary to protect Member Participant, and/or their MLS from liability.
Based on information submitted to the MLS GRID. All data is obtained from various sources and may not have been verified by broker or MLS GRID. Supplied Open House Information is subject to change without notice. All information should be independently reviewed and verified for accuracy. Properties may or may not be listed by the office/agent presenting the information.
Privacy Policy / DMCA Notice / ADA Accessibility

