
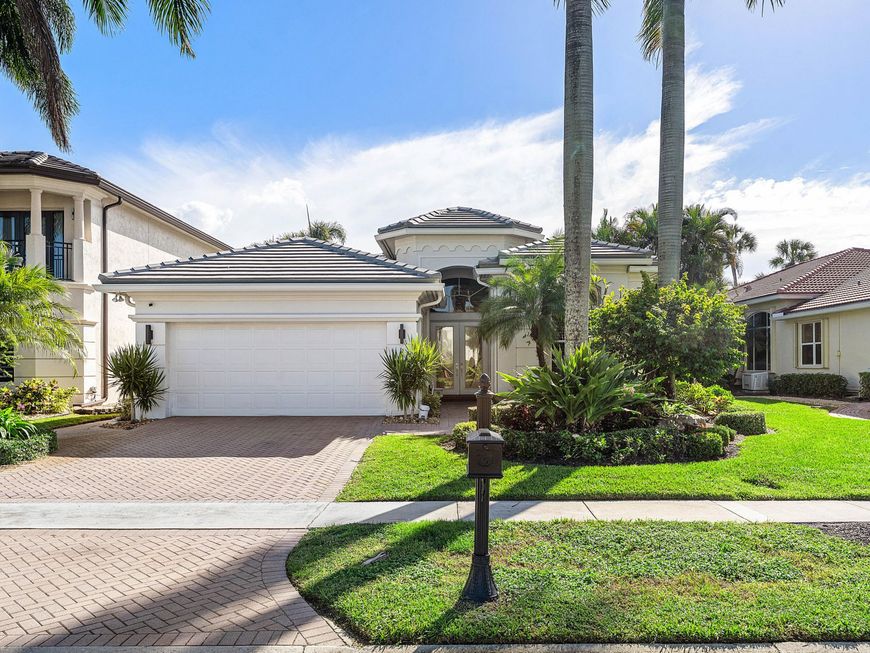
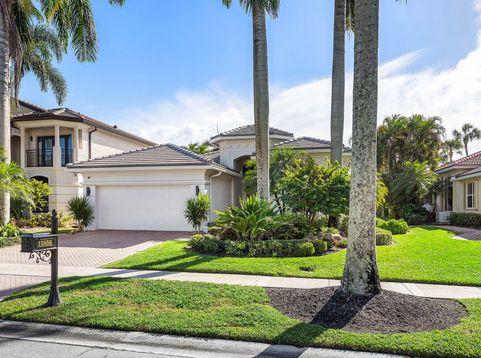
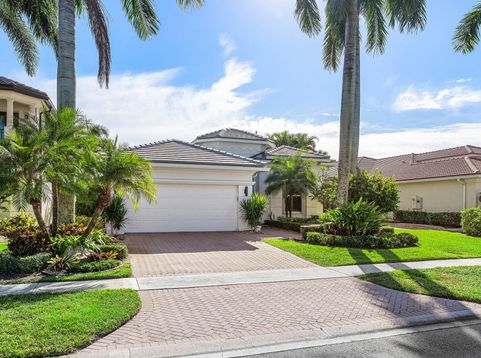
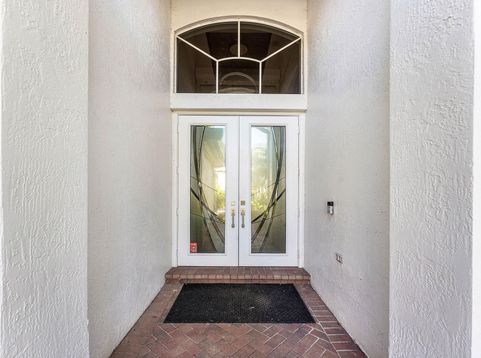
15856 Double Eagle Trail Delray Beach, FL 33446
$25,000 SELLER GOLF MEMBERSHIP BUY-IN CREDIT AT CLOSING IF UNDER CONTRACT & CLOSED BY JANUARY 15, 2027! SAVE AN ADDITIONAL $75,000 ON GOLF MEMBERSHIP BUY-IN IF UNDER CONTRACT BY DECEMBER 31, 2026! IMMEDIATE GOLF AVAILABLE! With extensive upgrades & immediate golf membership availability, this residence presents a wonderful opportunity to enjoy exceptional amenities & championship golf offered at Mizner Country Club. Discover incredible country club living in this beautifully updated 3-bedroom, 3-bath residence in Mizner Country Club. With significant improvements already completed, this home offers an outstanding combination of sophistication, modern conveniences, & the opportunity to enjoy an exceptional country club lifestyle.Major improvements include a NEW ROOF (2024), NEW A/C (2020), updated flooring, LED lighting throughout, & SOLAR PANELS backed by a Generac PWRcell battery system, providing generator-like security while Solar panels improve energy efficiency. The beautifully redesigned kitchen features premium GE Monogram appliances, including a side-by-side refrigerator, speed oven/microwave, induction cooktop, & externally vented Monogram hood. The spacious family room showcases a custom built-in wall unit, while the third bedroom features custom office built-ins, providing flexibility for today's lifestyle. Additional interior highlights include integrated speakers throughout the home & exterior entertaining areas, along with a TOTO toilet in the primary suite. Enjoy seamless indoor-outdoor living w/a screened rear patio featuring motorized MagnaTrack screens for storm protection. Additional storm protection includes motorized hurricane screens at the front, along with manually operated accordion shutters in areas without screens. Mizner Country Club offers golf, tennis, pickleball, fitness, pilates, spa, hair & nails, massages, facials, pool, dining and an exceptional social lifestyle, with more than 4 restaurants, & breakfast.

Baird & Warner New Client Care Team Agent Cell: 312.847.5702 Email
Property Details
Amenities
Feature Descriptions
Room Information
Schools
Disclaimer: The accuracy of all information regardless of source, including but not limited to square footage and lot size, is deemed reliable but not guaranteed nor warranted and should be personally verified through personal inspection by and/or with the appropriate professionals.
Location
See details and scored characteristics about this location.

Listing Office: Douglas Elliman
Listing Office Phone: 561-245-2635
Select a format below, new window will open and will prompt you to print.


AWARD WINNING SERVICES


GLOBAL REACH & HOME INSURANCE



Privacy Policy / DMCA Notice / ADA Accessibility

