
15835 Green Acres Avenue , Unit 3314 Punta Gorda, FL 33982
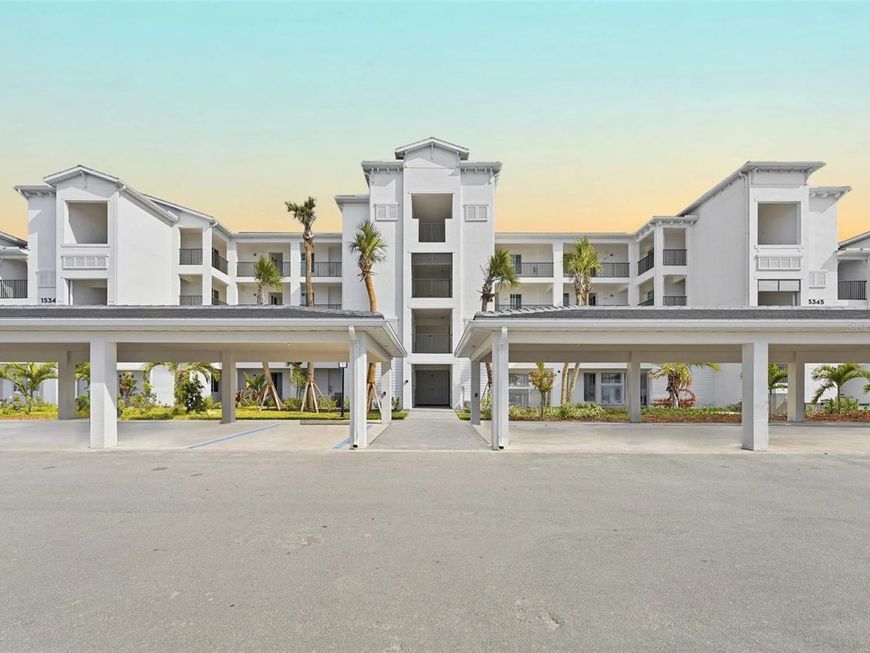
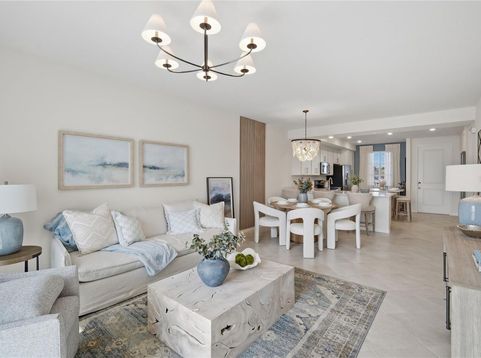
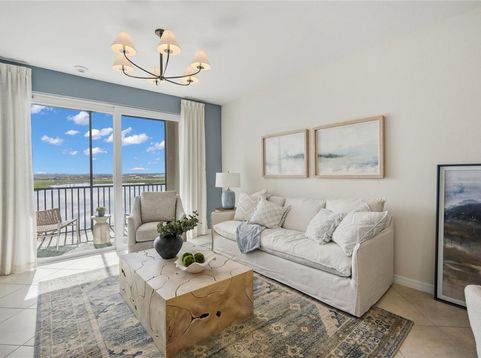
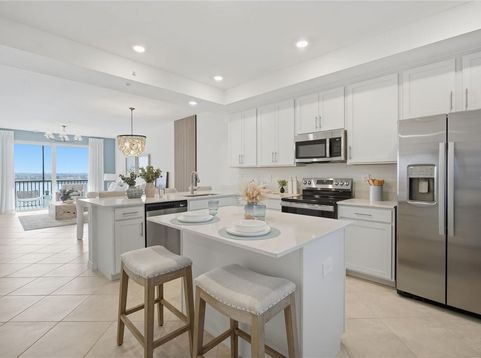
MOVE-IN READY!! Discover a life of paradise at Webbs Reserve at Babcock Ranch-where high-tech golf experiences, a full-service spa and resort-style amenities meet seamless relaxation in a beautiful outdoor setting. Step inside this inviting 1,120-square-foot single-story condo and discover a thoughtfully designed split floorplan that maximizes both comfort and privacy. The open-concept kitchen, dining and living areas flow seamlessly together, highlighted by durable quartz countertops, designer cabinetry and a full suite of stainless steel appliances-perfect for everyday living or entertaining. Sliding glass doors lead to a private lanai, extending your living space outdoors. The luxe owner's suite is tucked beside the lanai for added tranquility, featuring a quartz-topped vanity, walk-in shower with designer tile and elegant fixtures. A secondary bedroom near the foyer offers flexibility for guests or a home office. Modern conveniences like a smart thermostat, energy-efficient insulation and a covered carport for overhead vehicle protection complete the package. Homes with this level of style and functionality are in high demand-schedule your tour before it's gone! Prices, dimensions and features may vary and are subject to change. Photos are for illustrative purposes only.

Baird & Warner New Client Care Team Agent Cell: 312.847.5702 Email
Property Details
Amenities
Feature Descriptions
Location
See details and scored characteristics about this location.

Listing Office: LENNAR REALTY INC

Member Participants (and their affiliated licensees, if applicable) shall indicate on their websites that IDX information is provided exclusively for consumers’ personal non-commercial use, that it may not be used for any purpose other than to identify prospective properties consumers may be interested in purchasing, that the data is deemed reliable but is not guaranteed by MLS GRID, and that the use of the MLS GRID Data may be subject to an end user license agreement prescribed by the Member Participant’s applicable MLS if any and as amended from time to time. MLS GRID may, at its discretion, require use of other disclaimers as necessary to protect Member Participant, and/or their MLS from liability.
Based on information submitted to the MLS GRID. All data is obtained from various sources and may not have been verified by broker or MLS GRID. Supplied Open House Information is subject to change without notice. All information should be independently reviewed and verified for accuracy. Properties may or may not be listed by the office/agent presenting the information.
Select a format below, new window will open and will prompt you to print.


AWARD WINNING SERVICES


GLOBAL REACH & HOME INSURANCE



Member Participants (and their affiliated licensees, if applicable) shall indicate on their websites that IDX information is provided exclusively for consumers’ personal non-commercial use, that it may not be used for any purpose other than to identify prospective properties consumers may be interested in purchasing, that the data is deemed reliable but is not guaranteed by MLS GRID, and that the use of the MLS GRID Data may be subject to an end user license agreement prescribed by the Member Participant’s applicable MLS if any and as amended from time to time. MLS GRID may, at its discretion, require use of other disclaimers as necessary to protect Member Participant, and/or their MLS from liability.
Based on information submitted to the MLS GRID. All data is obtained from various sources and may not have been verified by broker or MLS GRID. Supplied Open House Information is subject to change without notice. All information should be independently reviewed and verified for accuracy. Properties may or may not be listed by the office/agent presenting the information.
Privacy Policy / DMCA Notice / ADA Accessibility

