
15814 3rd Street E Redington Beach, FL 33708
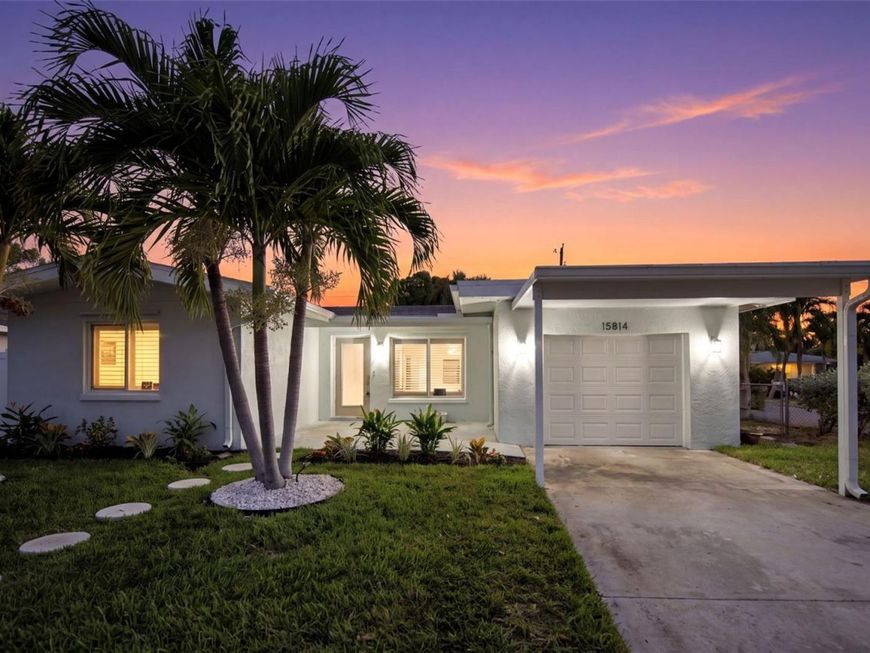
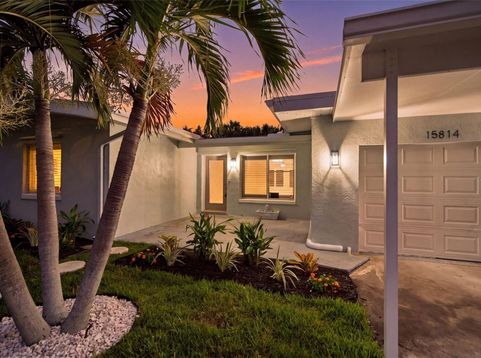
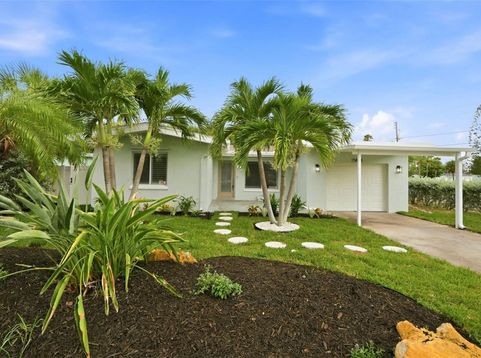
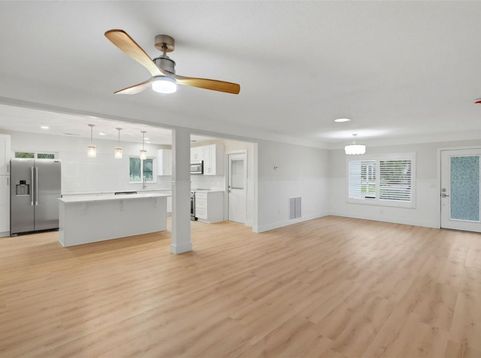
Welcome to your Redington Beach retreat, where timeless coastal charm meets thoughtful updates, and just a short walk to white sand beaches.This light filled two bed, two bath features classic beadboard detailing throughout and an easy open flow. Designed with gathering in mind, the spacious kitchen anchors the home with white shaker cabinetry, quartz countertops, mosaic tile backsplash, stainless steel appliances, and an oversized island that opens directly to the living and dining areas, perfect for hosting friends and family. The sunroom, wrapped in windows, is your go-to for morning coffee, a bright work-from-home space, or potentially flexed into a 3rd bedroom. Both bathrooms have been fully remodeled from tile to fixtures, with the primary en-suite taking inspiration from a spa retreat, featuring fluted tile, an oak floating vanity, and elevated finishes that give the space a warm, calming feel.Major updates include a new roof, new AC, upgraded electrical including a new panel & electrical fixtures, and plumbing fixtures.Out back, the private tropical vibe with raised deck and pond create a relaxed island feel. Best of all, you're a short walk to the sand and Gulf breezes.No detail was overlooked, with Decora switches and receptacles installed throughout the home. Additional highlights include a tranquil outdoor pond, a one-car garage with an automatic door opener and a convenient outdoor shower for rinsing off after the beach.Move-in ready, full of character, and just moments from the beach, this is the kind of Redington Beach home that makes everyday living feel like a vacation. With its walk-to-the-beach location, updated interior, and inviting outdoor spaces, the home also offers exciting potential as a vacation rental or second-home retreat, subject to local regulations

Baird & Warner New Client Care Team Agent Cell: 312.847.5702 Email
Property Details
Amenities
Feature Descriptions
Room Information
Schools
Disclaimer: The accuracy of all information regardless of source, including but not limited to square footage and lot size, is deemed reliable but not guaranteed nor warranted and should be personally verified through personal inspection by and/or with the appropriate professionals.
Location
See details and scored characteristics about this location.

Listing Office: EXP REALTY LLC

Member Participants (and their affiliated licensees, if applicable) shall indicate on their websites that IDX information is provided exclusively for consumers’ personal non-commercial use, that it may not be used for any purpose other than to identify prospective properties consumers may be interested in purchasing, that the data is deemed reliable but is not guaranteed by MLS GRID, and that the use of the MLS GRID Data may be subject to an end user license agreement prescribed by the Member Participant’s applicable MLS if any and as amended from time to time. MLS GRID may, at its discretion, require use of other disclaimers as necessary to protect Member Participant, and/or their MLS from liability.
Based on information submitted to the MLS GRID. All data is obtained from various sources and may not have been verified by broker or MLS GRID. Supplied Open House Information is subject to change without notice. All information should be independently reviewed and verified for accuracy. Properties may or may not be listed by the office/agent presenting the information.
Select a format below, new window will open and will prompt you to print.


AWARD WINNING SERVICES


GLOBAL REACH & HOME INSURANCE



Member Participants (and their affiliated licensees, if applicable) shall indicate on their websites that IDX information is provided exclusively for consumers’ personal non-commercial use, that it may not be used for any purpose other than to identify prospective properties consumers may be interested in purchasing, that the data is deemed reliable but is not guaranteed by MLS GRID, and that the use of the MLS GRID Data may be subject to an end user license agreement prescribed by the Member Participant’s applicable MLS if any and as amended from time to time. MLS GRID may, at its discretion, require use of other disclaimers as necessary to protect Member Participant, and/or their MLS from liability.
Based on information submitted to the MLS GRID. All data is obtained from various sources and may not have been verified by broker or MLS GRID. Supplied Open House Information is subject to change without notice. All information should be independently reviewed and verified for accuracy. Properties may or may not be listed by the office/agent presenting the information.
Privacy Policy / DMCA Notice / ADA Accessibility

