
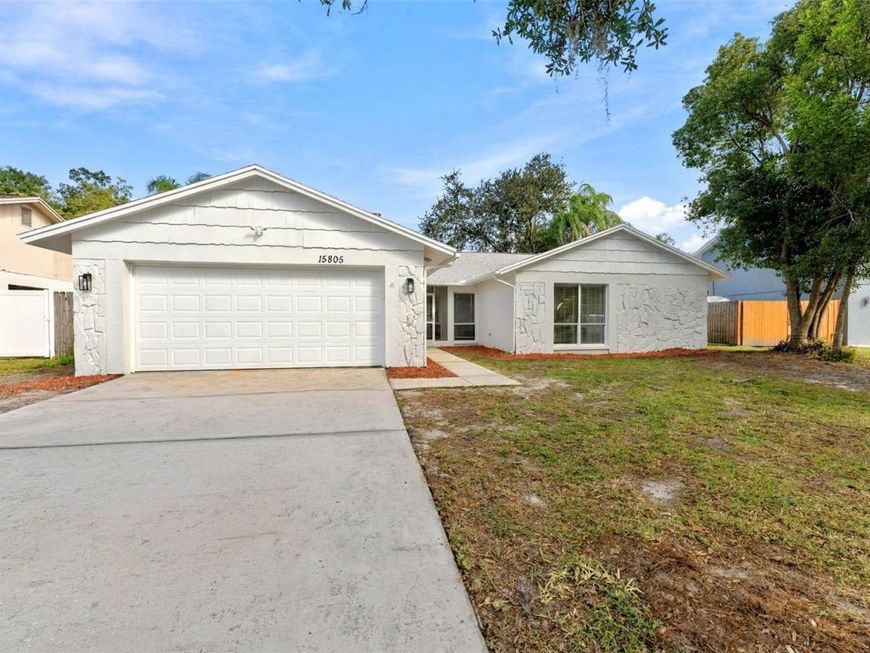
15805 Country Lake Drive Tampa, FL 33624
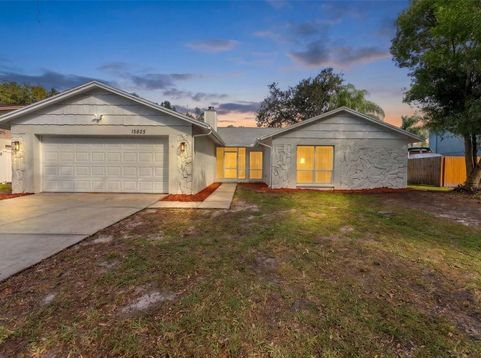
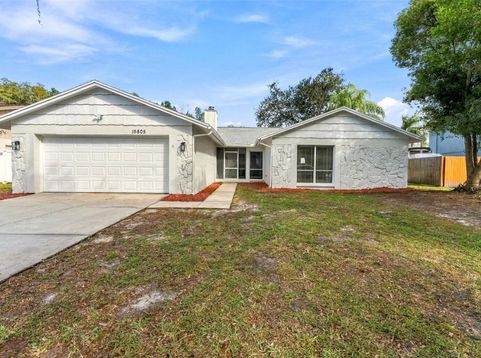
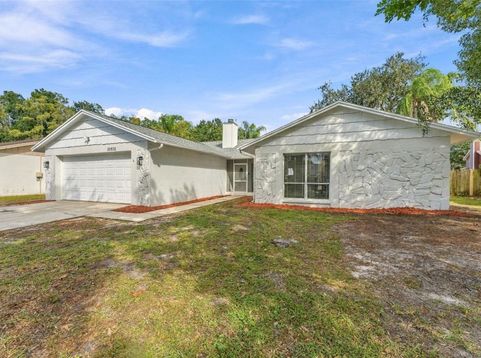
Just renovated with a BRAND NEW ROOF, this 4 bedroom, 2 bath single story home in Country Place is move-in ready and won't last long. Up to $4,000 in lender credit is available to qualified buyers. The refreshed exterior features crisp new paint, stone accents, and an attached 2 car garage with a freshly coated floor and automatic opener. Inside, new luxury vinyl plank flooring, fresh neutral paint, and recessed lighting run throughout. The vaulted living and dining area is anchored by a modern chandelier and plantation shutters, with views to the screened lanai. The family room offers a painted brick wood-burning fireplace and chair rail detailing. The kitchen has been updated with new counters, an undermount stainless sink, a stainless side-by-side refrigerator, ample cabinetry, and an eat-in dining space. The bathroom features a new shaker vanity with a stone-look top, modern mirror and lighting, and a refreshed tub surround. Step outside to a large screened lanai overlooking a spacious fenced backyard shaded by a mature oak, with plenty of room for a pool, garden, or play. Country Place residents enjoy community parks with tennis and pickleball courts, basketball courts, playgrounds, open fields, a ball field, and a pond, all with low HOA dues and no CDD. Minutes to the Veterans Expressway, Citrus Park, and Westfield Citrus Park mall, with easy access to Tampa International Airport, Westshore, and downtown.

Baird & Warner New Client Care Team Agent Cell: 312.847.5702 Email
Property Details
Amenities
Feature Descriptions
Location
See details and scored characteristics about this location.

Listing Office: DALTON WADE INC

Member Participants (and their affiliated licensees, if applicable) shall indicate on their websites that IDX information is provided exclusively for consumers’ personal non-commercial use, that it may not be used for any purpose other than to identify prospective properties consumers may be interested in purchasing, that the data is deemed reliable but is not guaranteed by MLS GRID, and that the use of the MLS GRID Data may be subject to an end user license agreement prescribed by the Member Participant’s applicable MLS if any and as amended from time to time. MLS GRID may, at its discretion, require use of other disclaimers as necessary to protect Member Participant, and/or their MLS from liability.
Based on information submitted to the MLS GRID. All data is obtained from various sources and may not have been verified by broker or MLS GRID. Supplied Open House Information is subject to change without notice. All information should be independently reviewed and verified for accuracy. Properties may or may not be listed by the office/agent presenting the information.
Select a format below, new window will open and will prompt you to print.


AWARD WINNING SERVICES


GLOBAL REACH & HOME INSURANCE



Member Participants (and their affiliated licensees, if applicable) shall indicate on their websites that IDX information is provided exclusively for consumers’ personal non-commercial use, that it may not be used for any purpose other than to identify prospective properties consumers may be interested in purchasing, that the data is deemed reliable but is not guaranteed by MLS GRID, and that the use of the MLS GRID Data may be subject to an end user license agreement prescribed by the Member Participant’s applicable MLS if any and as amended from time to time. MLS GRID may, at its discretion, require use of other disclaimers as necessary to protect Member Participant, and/or their MLS from liability.
Based on information submitted to the MLS GRID. All data is obtained from various sources and may not have been verified by broker or MLS GRID. Supplied Open House Information is subject to change without notice. All information should be independently reviewed and verified for accuracy. Properties may or may not be listed by the office/agent presenting the information.
Privacy Policy / DMCA Notice / ADA Accessibility

