
Main Photo

39 Photos

Main Photo
Main Photo

15795 SW Vine Drive Indiantown, FL 34956

$439,990
Active / MLS# B26082061 / Residential - Single Family / Indiantown
4 Beds
3 Baths
2473 SqFt

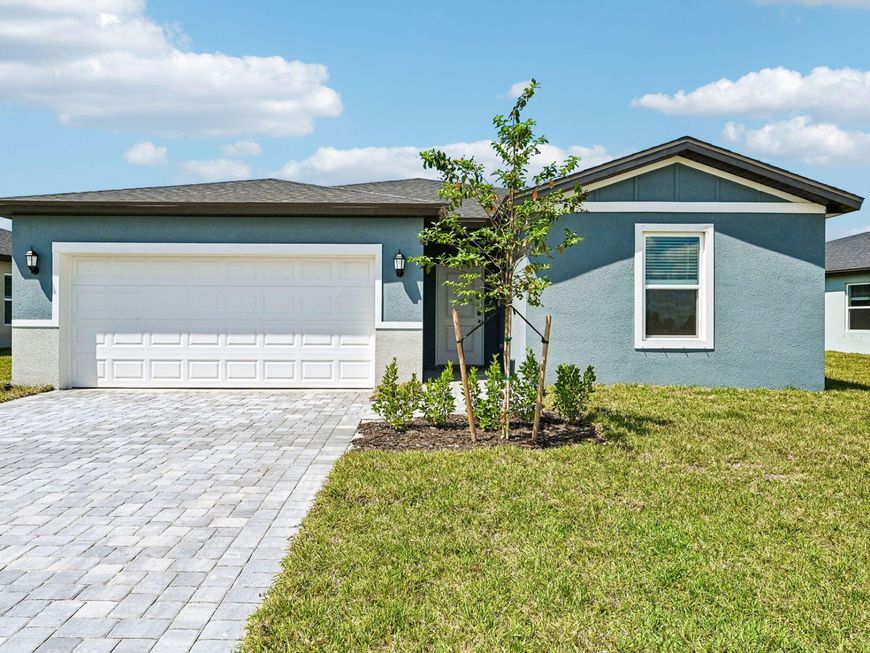
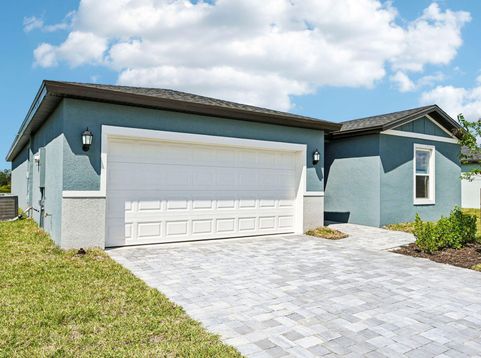
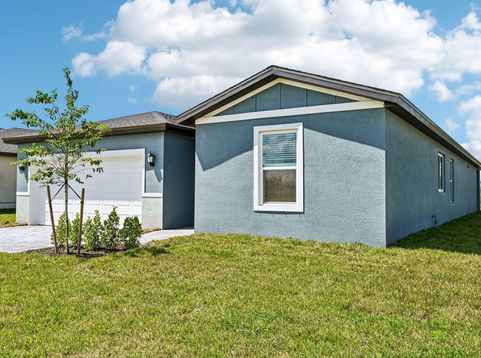
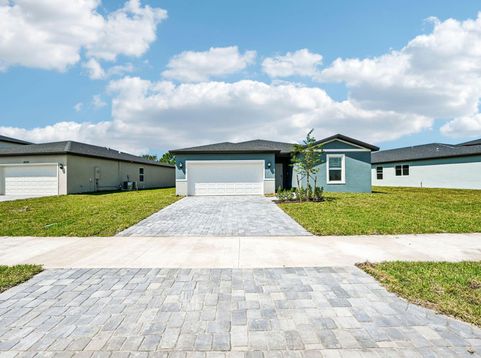
Brand new, energy-efficient home! The Essex floorplan offers 4 bedrooms, 3 bathrooms and a 2-car garage. Configure the flex room at the front of the home to fit your needs. Move-in ready homes are now available at Terra Lago. New single-family homes in Indiantown, future residents will have access to resort-style amenities including a clubhouse, pool, walking trails, and more. With convenient access to both Martin and Palm Beach County, Terra Lago will be the perfect place to call home. Each of our homes is built with innovative, energy-efficient features designed to help you enjoy more savings, better health, real comfort and peace of mind.

Read More » Read Less »

Baird & Warner New Client Care Team Agent Cell: 312.847.5702 Email

Mortgage Calculator

%
years/fixed
yearly
yearly (est.)
(Payments are an estimate and may vary by lender)

Estimated Payment

$ 1,496.56 per month $1,132.15 Principal & Interest $236.08 Property Tax $128.33 Homeowner's Insurance
Get your competitive financing options.

Property Details

Property Type: Residential - Single Family
Cooling: Central Air
Garage: 2 car attached
Heating: Central
Home Style: Ranch
Lot Size: 0.17 Acres
Roof Type: Composition, Shingle
Stories: 1.0
Taxes: $2,833
Year Built: 2026

Amenities

Entrance Foyer
Kitchen Island
Pantry
Walk-In Closet(s)

Feature Descriptions

Appliances: Dryer, Disposal, Dishwasher, Electric Range, Ice Maker, Microwave, Refrigerator, Washer, Range, Freezer
Association Amenities: Clubhouse, Community Room
Association Fee Includes: Maintenance Grounds, Common Areas
Exterior: Block, Stucco
Flooring: Carpet, Tile, Wood
Furnished: Unfurnished
HOA Fee: $217/ Monthly
Laundry: Inside, Laundry Room, Washer Hookup
Lot Dimensions: 50x120
Parcel#: 064039005000012600
Parking: Concrete, Driveway, Garage, Attached Garage, Attached
Parking Notes: Concrete, Driveway, Garage, Attached Garage, Attached
Patio/Porch: Patio
Pets Allowed: Yes, No Restrictions
Restrictions: Parking - No Commercial Vehicles
Security: Smoke Detector(s)
Sewer: Public Sewer
SQFT Living: 2193
Structure Type: House
Total Rooms: 3
Utilities: Cable Available, Electricity Available
Water: Public

Room Information

Kitchen: 14 X 13 Level Main
Living Room: 24 X 14 Level Main
Primary Bedroom: 15 X 14 Level Main

Schools

High School: South Fork
Middle School: Indiantown
Elementary School: Warfield

Disclaimer: The accuracy of all information regardless of source, including but not limited to square footage and lot size, is deemed reliable but not guaranteed nor warranted and should be personally verified through personal inspection by and/or with the appropriate professionals.

Location

See details and scored characteristics about this location.

Listing Office: Meritage Homes Of Fl Realty

Listing Office Phone: 561-526-4303

Login to my Baird & Warner account





