

Listing Office: Compass Wisconsin-Lake Geneva
Listing Office Phone: (262) 248-4492
1578 Meadowview Ct Whitewater, WI 53190
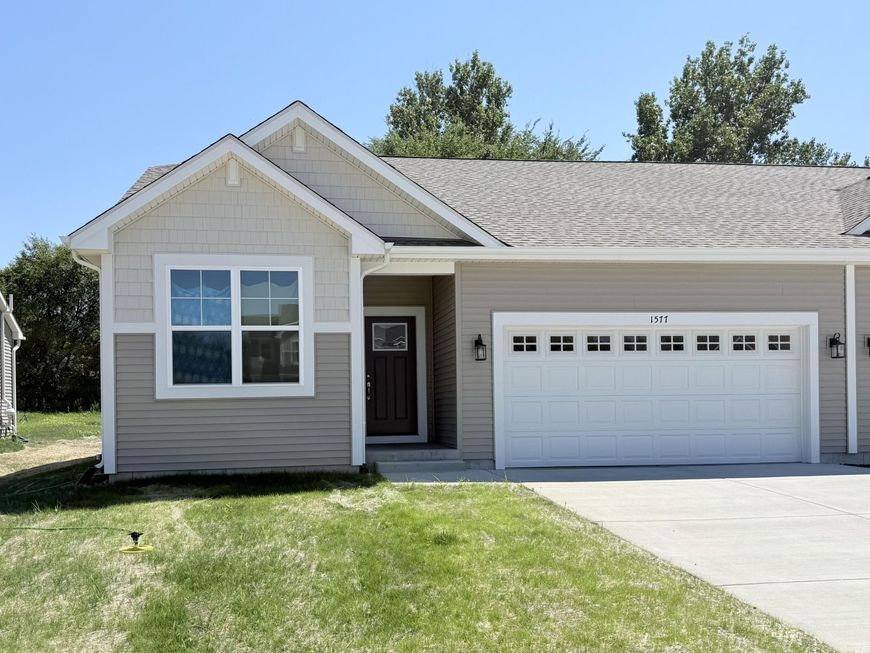
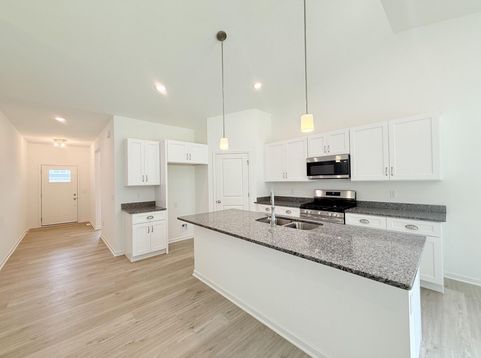
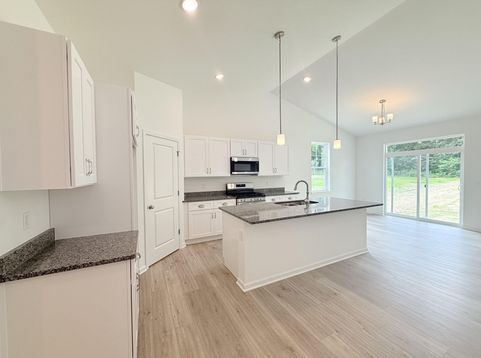
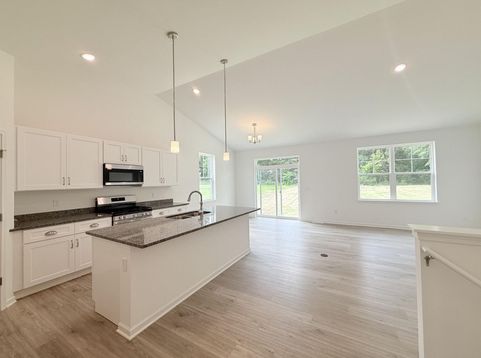
Modern living meets effortless style in this brand-new construction ranch, currently under construction and ready for your personal touch. The design centers on an airy, open-concept layout featuring soaring volume ceilings and expansive windows that bathe the interior in natural light. With 2 bedrooms & 2 baths, the floor plan is thoughtfully crafted for both comfort & flow. Take the lead on the design by selecting your preferred cabinet colors & countertops to create a kitchen that reflects your taste. Outside, the zero-lot-line property offers the independence of homeownership without the burden of monthly condo dues. Built by a professional with over 50 years of experience, this residence includes a one-year builder warranty.Photos are of another home built.

Baird & Warner New Client Care Team Agent Cell: 312.847.5702 Email
Property Details
Feature Descriptions
Room Information
Schools
Disclaimer: The accuracy of all information regardless of source, including but not limited to square footage and lot size, is deemed reliable but not guaranteed nor warranted and should be personally verified through personal inspection by and/or with the appropriate professionals.
Location
See details and scored characteristics about this location.
Select a format below, new window will open and will prompt you to print.


AWARD WINNING SERVICES

GLOBAL REACH & HOME INSURANCE



WEBSITE AWARDS


Information is supplied by seller and other third parties and has not been verified.
Listing data compilation and photo(s) © 2026 – Multiple Listing Service, Inc. – All Rights Reserved .
Data Source: Metro MLS
Privacy Policy / DMCA Notice / ADA Accessibility

