
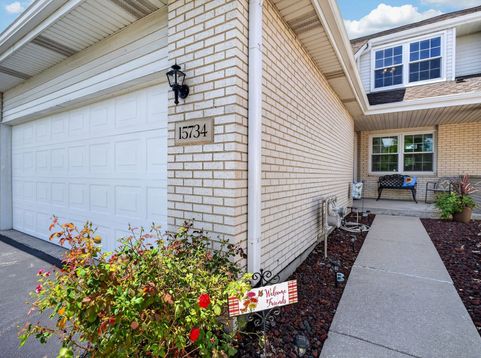
15734 Centennial Drive Orland Park, IL 60462
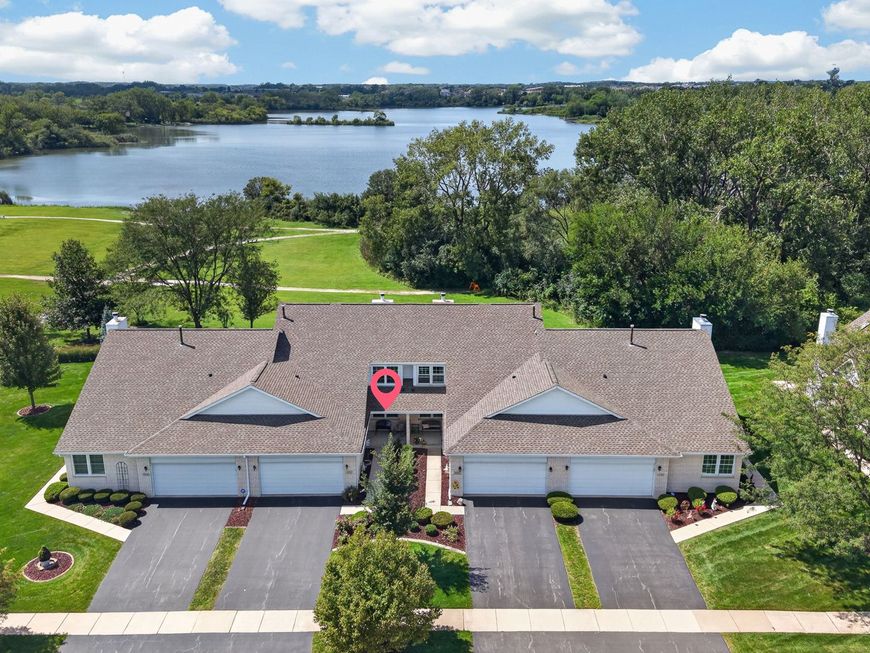
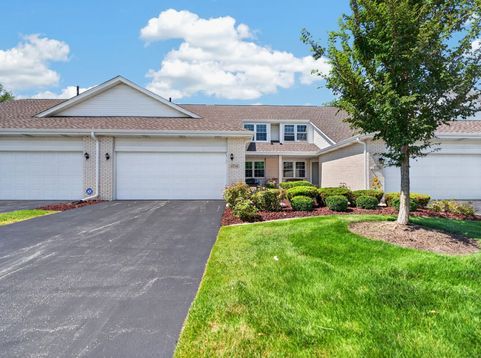
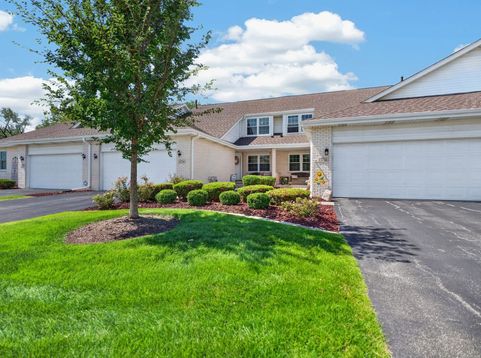
There's something special about coming home to a setting like this! Tucked into Orland Park's desirable Centennial Village II, this spacious 2-bedroom + loft, 2.5-bath townhome offers the ease of MAIN-LEVEL LIVING with a PRIMARY SUITE and LAUNDRY on the 1st floor! Plus plenty of additional space upstairs and in the finished basement. Surrounded by nature, open green space, scenic trails, and Lake Sedgewick just steps away, it's peaceful, picturesque, and yet close to everything Orland Park has to offer! Step inside to a bright and airy living and dining area where soaring vaulted ceilings, NEW skylights, and expansive windows flood the space with natural light and bring the outdoors in. A cozy fireplace framed by large windows creates a beautiful focal point, while the patio just outside invites you to enjoy morning coffee, evening sunsets, or simply the peaceful surroundings. The eat-in kitchen features quartz countertops & stainless steel appliances and opens naturally to the main living spaces-perfect for everyday living and entertaining. Upstairs, you'll find the 2nd bedroom, full bath, spacious loft, and oversized walk-in closet. The versatile loft is ideal for a home office, sitting area, or could even be converted into a 3rd bedroom. The FULL FINISHED BASEMENT provides even more flexible space for entertaining, recreation, a home gym, and more. An attached 2-car garage completes the home. Major improvements include a NEW ROOF, GUTTERS & SKYLIGHTS (2025), HVAC (2024), hot water heater (2020), and NEW sump pump + backup pump (2026). Step outside and connect to the scenic trails around Lake Sedgewick, with Centennial Park, the Aquatic Center, Centennial Park West, shopping, dining, fitness, and Metra all nearby. Easy main-level living, flexible additional space, major updates, and a beautiful natural setting-WELCOME HOME!

Baird & Warner New Client Care Team Agent Cell: 312.847.5702 Email
Property Details
Amenities
Feature Descriptions
Room Information
Schools
Disclaimer: The accuracy of all information regardless of source, including but not limited to square footage and lot size, is deemed reliable but not guaranteed nor warranted and should be personally verified through personal inspection by and/or with the appropriate professionals.
Location
See details and scored characteristics about this location.

Listing Office: Coldwell Banker Real Estate Group
Listing Office Phone: 708-273-5342

Member Participants (and their affiliated licensees, if applicable) shall indicate on their websites that IDX information is provided exclusively for consumers’ personal non-commercial use, that it may not be used for any purpose other than to identify prospective properties consumers may be interested in purchasing, that the data is deemed reliable but is not guaranteed by MLS GRID, and that the use of the MLS GRID Data may be subject to an end user license agreement prescribed by the Member Participant’s applicable MLS if any and as amended from time to time. MLS GRID may, at its discretion, require use of other disclaimers as necessary to protect Member Participant, and/or their MLS from liability.
Based on information submitted to the MLS GRID. All data is obtained from various sources and may not have been verified by broker or MLS GRID. Supplied Open House Information is subject to change without notice. All information should be independently reviewed and verified for accuracy. Properties may or may not be listed by the office/agent presenting the information.
Select a format below, new window will open and will prompt you to print.


AWARD WINNING SERVICES


GLOBAL REACH & HOME INSURANCE



Member Participants (and their affiliated licensees, if applicable) shall indicate on their websites that IDX information is provided exclusively for consumers’ personal non-commercial use, that it may not be used for any purpose other than to identify prospective properties consumers may be interested in purchasing, that the data is deemed reliable but is not guaranteed by MLS GRID, and that the use of the MLS GRID Data may be subject to an end user license agreement prescribed by the Member Participant’s applicable MLS if any and as amended from time to time. MLS GRID may, at its discretion, require use of other disclaimers as necessary to protect Member Participant, and/or their MLS from liability.
Based on information submitted to the MLS GRID. All data is obtained from various sources and may not have been verified by broker or MLS GRID. Supplied Open House Information is subject to change without notice. All information should be independently reviewed and verified for accuracy. Properties may or may not be listed by the office/agent presenting the information.
Privacy Policy / DMCA Notice / ADA Accessibility

