
15726 Vetta Drive Montverde, FL 34756
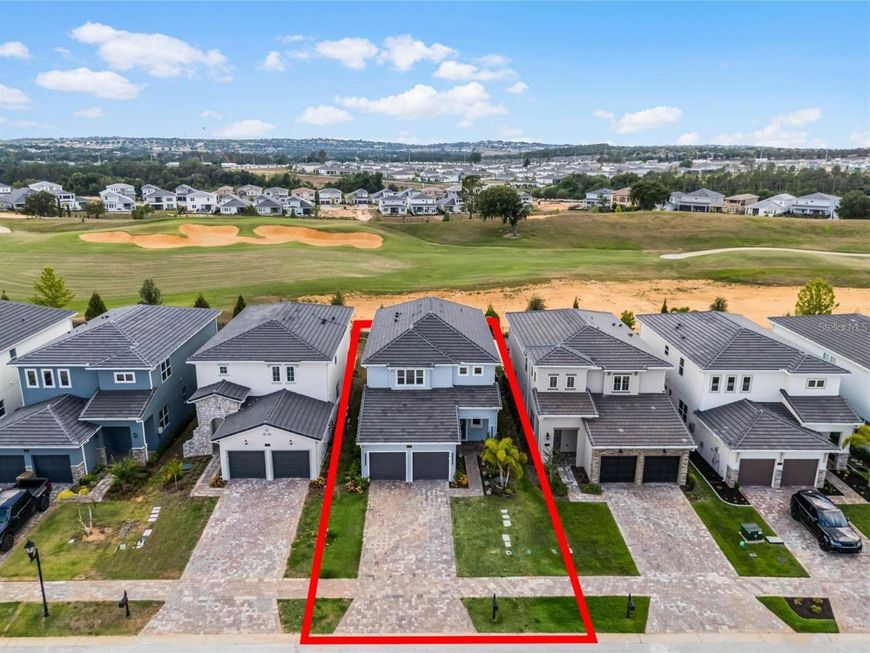
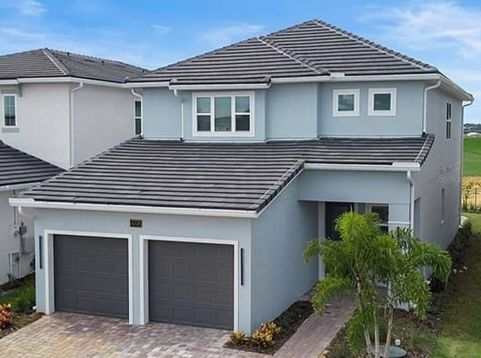
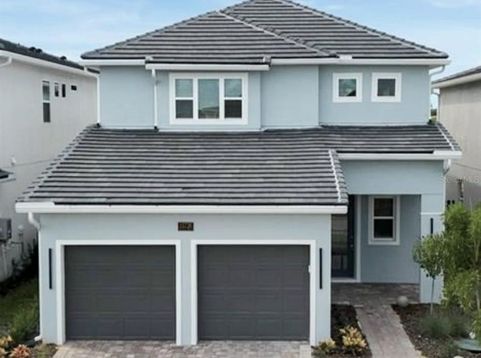
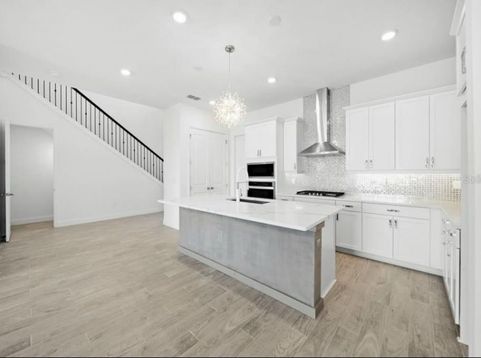
INCREDIBLE OPPORTUNITY! ONE OF THE BEST-PRICED HOMES IN BELLA COLLINA! Discover exceptional value in this prestigious guard-gated community. Perfectly positioned overlooking the 14th hole of the renowned Sir Nick Faldo-designed championship golf course, this stunning four-bedroom, three-bath residence offers breathtaking fairway views, spectacular sunsets, and an exceptional combination of luxury, comfort, and value. Step inside to discover soaring ceilings, abundant natural light, and a thoughtfully designed open floor plan seamlessly connecting the living, dining, and kitchen areas. The gourmet kitchen features quartz countertops, upgraded cabinetry, generous counter space, stainless steel KitchenAid appliances, and a gas cooktop. The main level offers a spacious bedroom and full bathroom, ideal for guests or a home office. Upstairs, a generous loft provides additional living space alongside two guest bedrooms, a full bathroom, and a luxurious primary suite featuring dual vanities, a walk-in shower, soaking tub, and oversized walk-in closet. The covered lanai and beautifully appointed backyard create an inviting outdoor retreat. Relax in the hot tub, entertain on the custom wood deck, or enjoy spectacular sunsets overlooking the 14th hole.Bella Collina offers an extraordinary resort-style lifestyle surrounded by Lake Apopka and spring-fed Lake Siena. The Club at Bella Collina features a spa, fitness center, resort-style pool, tennis and pickleball courts, walking trails, a dog park, boating access, fishing pier, and dining experiences. Club amenities may require membership.Conveniently located near Montverde Academy, Orlando's world-famous attractions, premier shopping, dining, and Orlando International Airport.**RARE OPPORTUNITY TO OWN A GOLF COURSE HOME IN BELLA COLLINA AT AN EXCEPTIONAL PRICE! Schedule your private showing today!**

Baird & Warner New Client Care Team Agent Cell: 312.847.5702 Email
Property Details
Amenities
Feature Descriptions
Room Information
Location
See details and scored characteristics about this location.

Listing Office: B LIVE COMMERCIAL AND RESIDENT

Member Participants (and their affiliated licensees, if applicable) shall indicate on their websites that IDX information is provided exclusively for consumers’ personal non-commercial use, that it may not be used for any purpose other than to identify prospective properties consumers may be interested in purchasing, that the data is deemed reliable but is not guaranteed by MLS GRID, and that the use of the MLS GRID Data may be subject to an end user license agreement prescribed by the Member Participant’s applicable MLS if any and as amended from time to time. MLS GRID may, at its discretion, require use of other disclaimers as necessary to protect Member Participant, and/or their MLS from liability.
Based on information submitted to the MLS GRID. All data is obtained from various sources and may not have been verified by broker or MLS GRID. Supplied Open House Information is subject to change without notice. All information should be independently reviewed and verified for accuracy. Properties may or may not be listed by the office/agent presenting the information.
Select a format below, new window will open and will prompt you to print.


AWARD WINNING SERVICES


GLOBAL REACH & HOME INSURANCE



Member Participants (and their affiliated licensees, if applicable) shall indicate on their websites that IDX information is provided exclusively for consumers’ personal non-commercial use, that it may not be used for any purpose other than to identify prospective properties consumers may be interested in purchasing, that the data is deemed reliable but is not guaranteed by MLS GRID, and that the use of the MLS GRID Data may be subject to an end user license agreement prescribed by the Member Participant’s applicable MLS if any and as amended from time to time. MLS GRID may, at its discretion, require use of other disclaimers as necessary to protect Member Participant, and/or their MLS from liability.
Based on information submitted to the MLS GRID. All data is obtained from various sources and may not have been verified by broker or MLS GRID. Supplied Open House Information is subject to change without notice. All information should be independently reviewed and verified for accuracy. Properties may or may not be listed by the office/agent presenting the information.
Privacy Policy / DMCA Notice / ADA Accessibility

