
15714 Pendio Drive Montverde, FL 34756
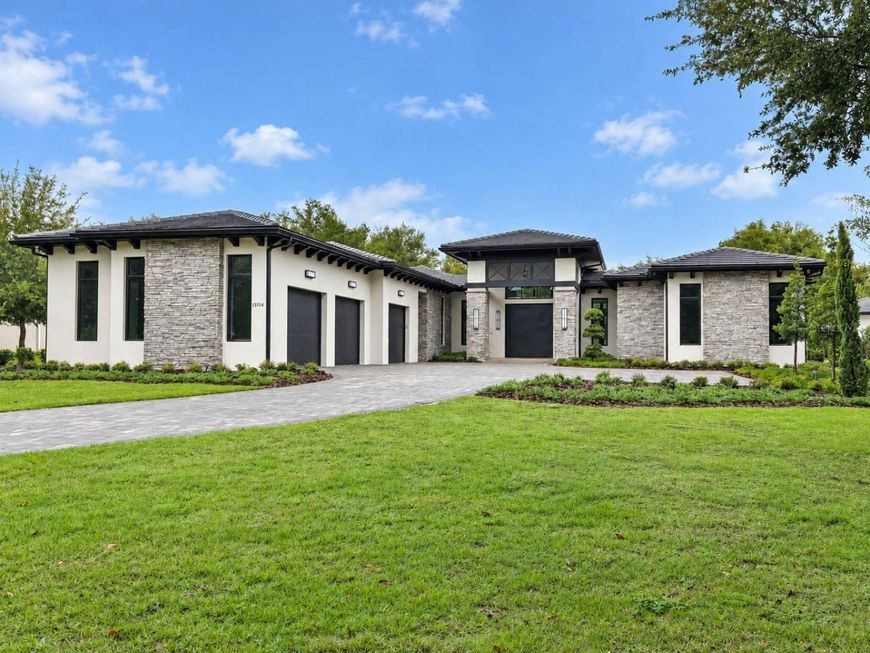
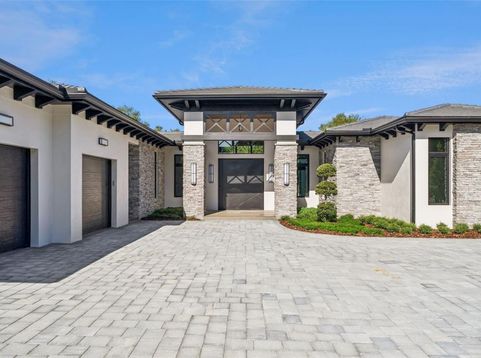
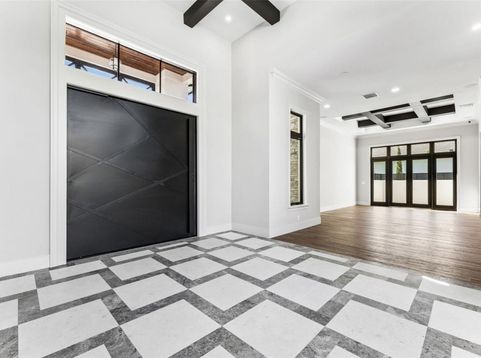
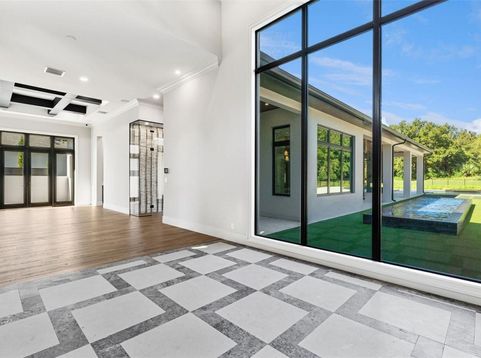
Virtually Staged. A dramatic courtyard arrival sets the tone at this 2026 Custom residence, tucked along a winding, landscaped drive on a 1.33-acre preserve homesite. From the foyer, black-framed glass doors frame a linear reflecting pool at the heart of the home. Custom 10-foot doors, a geometric tile entry, sculptural chandeliers and dark-beamed ceilings give the interiors a distinctive, tailored feel.The single-story floor plan offers 5,955 square feet, with five bedrooms, an office, a den, a club room, six full baths and a powder room. The kitchen centers on a waterfall quartz island and features Sub-Zero refrigeration, a Viking range, Wolf ovens and a walk-in pantry with a second Viking refrigerator and freezer. A glass-enclosed wine room showcases metal display racks against a textured stone backdrop. The great room and morning room connect the main living spaces, while the club room features a wet bar and access to the outdoor living area.The primary suite includes a sitting area and double French doors. Its spa-inspired bath features a zero-entry shower with three rain heads and a handheld spray, plus a sculpted soaking tub set against a textured accent wall with recessed niches.The 858-square-foot covered lanai includes a summer kitchen and two-sided stacked-stone fireplace. Beyond it, a separate pool and spa are surrounded by a broad paver deck and landscaped grounds. Additional features include a backup generator, home technology system, secure delivery room with refrigerator and a three-bay epoxy-finished garage.Set within the guard-gated community of Bella Collina, residents enjoy the Club at Bella Collina and its exceptional collection of amenities, including the Nick Faldo-designed championship golf course, clubhouse, spa, fitness center, resort-style pool, tennis and pickleball courts, multiple dining venues and a year-round calendar of member events. The developer will defer the $40,000 Sports Membership deposit at closing.

Baird & Warner New Client Care Team Agent Cell: 312.847.5702 Email
Property Details
Amenities
Feature Descriptions
Room Information
Schools
Disclaimer: The accuracy of all information regardless of source, including but not limited to square footage and lot size, is deemed reliable but not guaranteed nor warranted and should be personally verified through personal inspection by and/or with the appropriate professionals.
Location
See details and scored characteristics about this location.

Listing Office: BELLA COLLINA REAL ESTATE CO

Member Participants (and their affiliated licensees, if applicable) shall indicate on their websites that IDX information is provided exclusively for consumers’ personal non-commercial use, that it may not be used for any purpose other than to identify prospective properties consumers may be interested in purchasing, that the data is deemed reliable but is not guaranteed by MLS GRID, and that the use of the MLS GRID Data may be subject to an end user license agreement prescribed by the Member Participant’s applicable MLS if any and as amended from time to time. MLS GRID may, at its discretion, require use of other disclaimers as necessary to protect Member Participant, and/or their MLS from liability.
Based on information submitted to the MLS GRID. All data is obtained from various sources and may not have been verified by broker or MLS GRID. Supplied Open House Information is subject to change without notice. All information should be independently reviewed and verified for accuracy. Properties may or may not be listed by the office/agent presenting the information.
Select a format below, new window will open and will prompt you to print.


AWARD WINNING SERVICES


GLOBAL REACH & HOME INSURANCE



Member Participants (and their affiliated licensees, if applicable) shall indicate on their websites that IDX information is provided exclusively for consumers’ personal non-commercial use, that it may not be used for any purpose other than to identify prospective properties consumers may be interested in purchasing, that the data is deemed reliable but is not guaranteed by MLS GRID, and that the use of the MLS GRID Data may be subject to an end user license agreement prescribed by the Member Participant’s applicable MLS if any and as amended from time to time. MLS GRID may, at its discretion, require use of other disclaimers as necessary to protect Member Participant, and/or their MLS from liability.
Based on information submitted to the MLS GRID. All data is obtained from various sources and may not have been verified by broker or MLS GRID. Supplied Open House Information is subject to change without notice. All information should be independently reviewed and verified for accuracy. Properties may or may not be listed by the office/agent presenting the information.
Privacy Policy / DMCA Notice / ADA Accessibility

