

Listing Office: Compass Wisconsin-Lake Geneva
Listing Office Phone: (262) 248-4492
1567 Meadowview Ct Whitewater, WI 53190
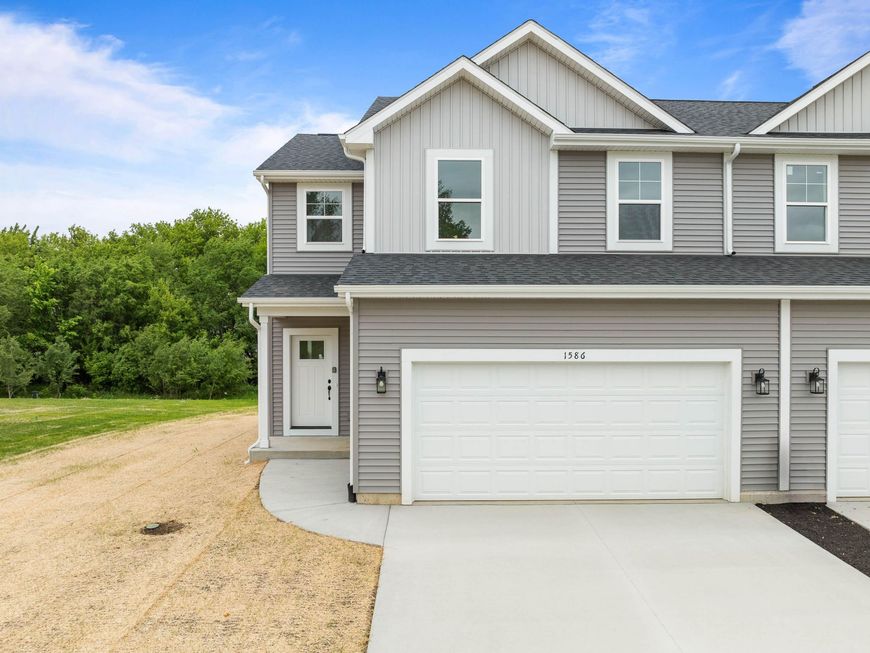
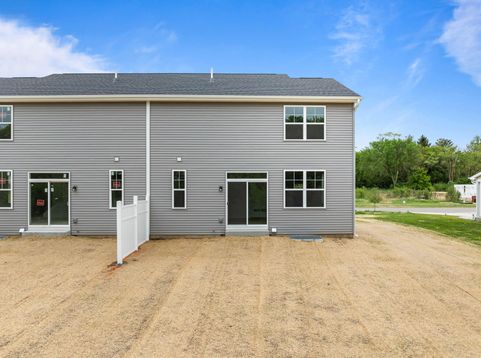
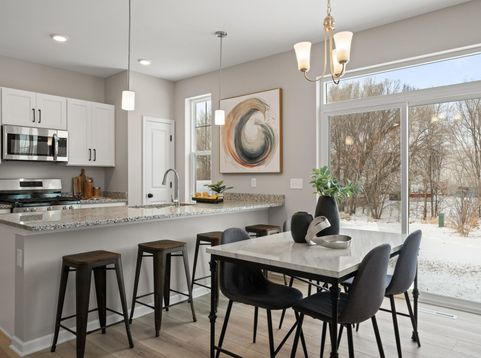
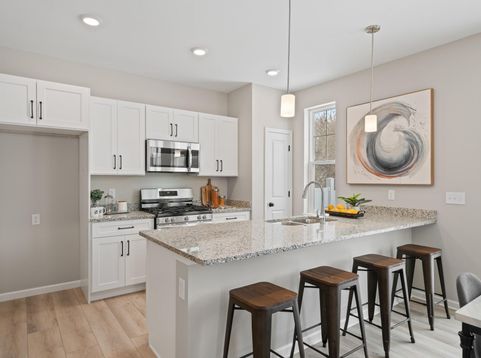
Opportunity to pick your colors & finishes! This new construction home is all about comfort & style, offering 3 beds & 2.5 baths spread over 1,500 sq ft. As you walk in, you'll love the open layout w/ 9' ceilings & loads of natural light. The kitchen features beautiful granite countertops, dovetail cabinetry & soft close drawers & stainless steel appliances. Homes are built to today's safety & energy standards - Don't waste money on high utility bills in older homes! Interested in adding a fence? Go for it. Looking to start a garden? Perfect for spring preparations! Use the yard as you desire. Meadowview offers stylish zero lot line single family homes w/ no monthly HOA fees. Enjoy peace of mind w/ a 1-yr warranty from an experienced builder. Pictures are of another home built as example.

Baird & Warner New Client Care Team Agent Cell: 312.847.5702 Email
Property Details
Feature Descriptions
Room Information
Schools
Disclaimer: The accuracy of all information regardless of source, including but not limited to square footage and lot size, is deemed reliable but not guaranteed nor warranted and should be personally verified through personal inspection by and/or with the appropriate professionals.
Location
See details and scored characteristics about this location.
Select a format below, new window will open and will prompt you to print.


AWARD WINNING SERVICES

GLOBAL REACH & HOME INSURANCE



WEBSITE AWARDS


Information is supplied by seller and other third parties and has not been verified.
Listing data compilation and photo(s) © 2026 – Multiple Listing Service, Inc. – All Rights Reserved .
Data Source: Metro MLS
Privacy Policy / DMCA Notice / ADA Accessibility

