
1560 N Sandburg Terrace, Unit 2008 Chicago, IL 60610
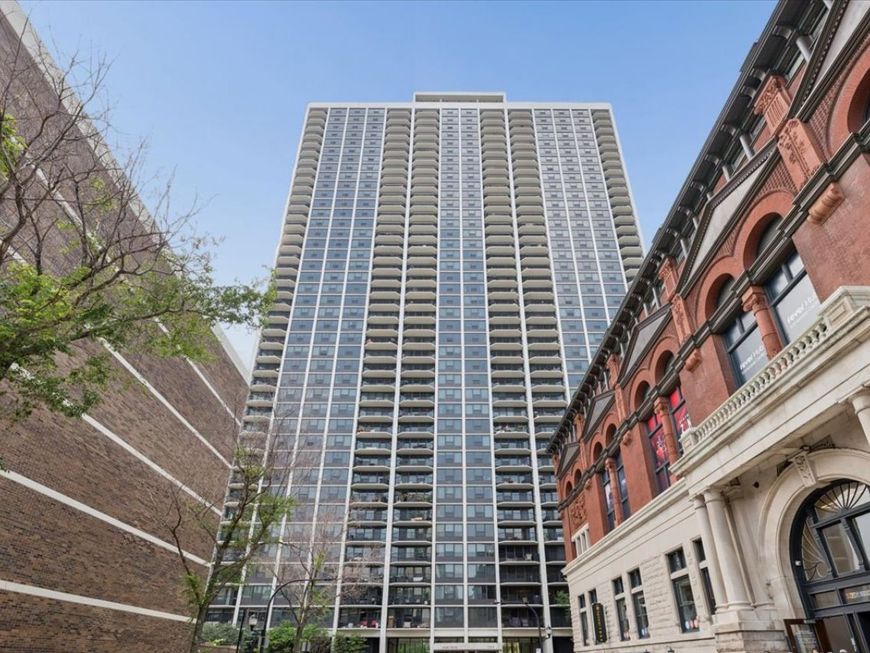
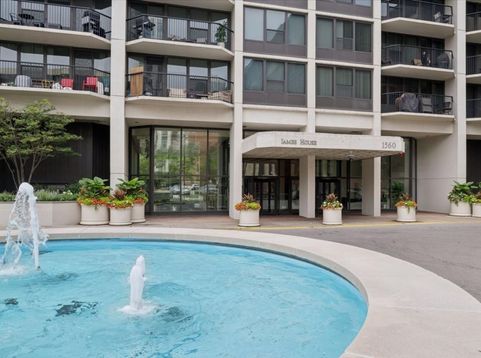
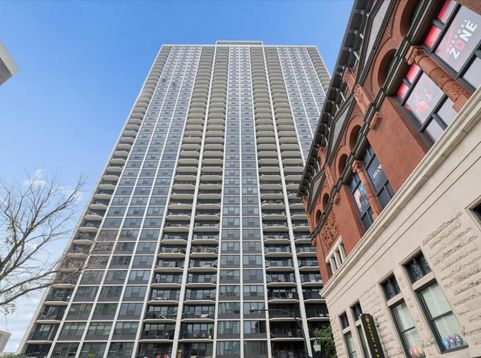
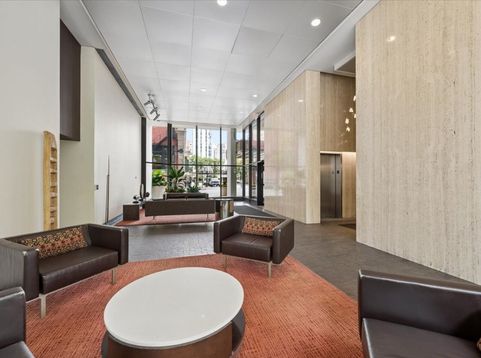
Spectacular lake, park, and skyline views from this stunning high-floor 1bed/1bath condo in the full amenity James House building. Rarely available option with in unit washer dryer! Enter the bright and open living space where oversized floor to ceiling windows flood the home with natural light and showcase the breathtaking views. The huge private balcony is the perfect spot for entertaining, enjoying your morning coffee, gardening and grilling. Custom kitchen features stainless steel appliances, a water filtration system and plenty of storage. Gleaming hardwood Oak floors, generously sized bedroom, recently renovated chic bathroom and great closet space throughout with custom Elfa systems complete the home. Building features include 24-hour doorperson, on-site management, fitness center, bike room, sun deck, party room, and receiving room for packages. Residents also enjoy access to the Sandburg Village amenities, including two outdoor pools, tennis and pickle ball club, and beautifully landscaped grounds. Pet friendly building and rental parking available. Location is close to the lakefront, Lincoln Park, Gold Coast, and all of the shops, restaurants, bars, and neighborhood conveniences that make Old Town such a desirable place to call home.

Baird & Warner New Client Care Team Agent Cell: 312.847.5702 Email
Property Details
Amenities
Feature Descriptions
Room Information
Schools
Disclaimer: The accuracy of all information regardless of source, including but not limited to square footage and lot size, is deemed reliable but not guaranteed nor warranted and should be personally verified through personal inspection by and/or with the appropriate professionals.
Location
See details and scored characteristics about this location.

Listing Office: @properties Christie's International Real Estate
Listing Office Phone: 773-472-0200

Member Participants (and their affiliated licensees, if applicable) shall indicate on their websites that IDX information is provided exclusively for consumers’ personal non-commercial use, that it may not be used for any purpose other than to identify prospective properties consumers may be interested in purchasing, that the data is deemed reliable but is not guaranteed by MLS GRID, and that the use of the MLS GRID Data may be subject to an end user license agreement prescribed by the Member Participant’s applicable MLS if any and as amended from time to time. MLS GRID may, at its discretion, require use of other disclaimers as necessary to protect Member Participant, and/or their MLS from liability.
Based on information submitted to the MLS GRID. All data is obtained from various sources and may not have been verified by broker or MLS GRID. Supplied Open House Information is subject to change without notice. All information should be independently reviewed and verified for accuracy. Properties may or may not be listed by the office/agent presenting the information.
Select a format below, new window will open and will prompt you to print.


AWARD WINNING SERVICES


GLOBAL REACH & HOME INSURANCE



Member Participants (and their affiliated licensees, if applicable) shall indicate on their websites that IDX information is provided exclusively for consumers’ personal non-commercial use, that it may not be used for any purpose other than to identify prospective properties consumers may be interested in purchasing, that the data is deemed reliable but is not guaranteed by MLS GRID, and that the use of the MLS GRID Data may be subject to an end user license agreement prescribed by the Member Participant’s applicable MLS if any and as amended from time to time. MLS GRID may, at its discretion, require use of other disclaimers as necessary to protect Member Participant, and/or their MLS from liability.
Based on information submitted to the MLS GRID. All data is obtained from various sources and may not have been verified by broker or MLS GRID. Supplied Open House Information is subject to change without notice. All information should be independently reviewed and verified for accuracy. Properties may or may not be listed by the office/agent presenting the information.
Privacy Policy / DMCA Notice / ADA Accessibility

