
1560 N Sandburg Terrace, Unit 3602-04 Chicago, IL 60610
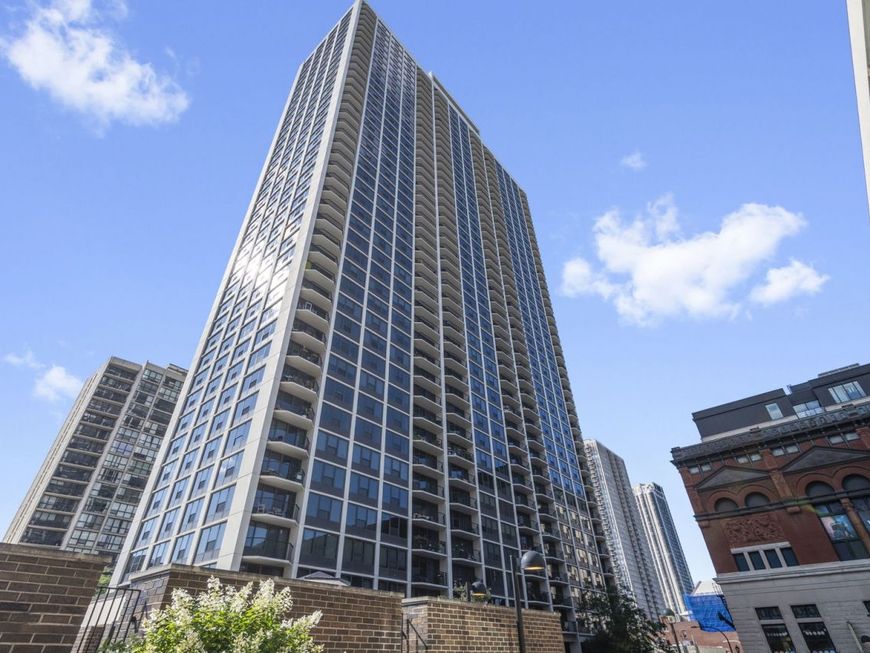
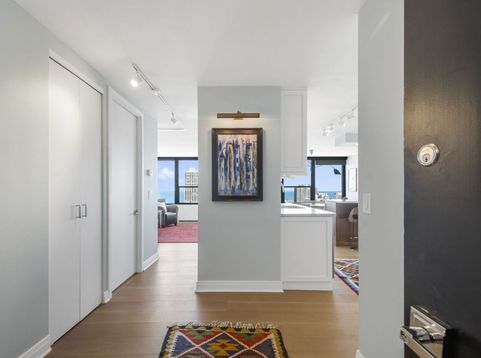
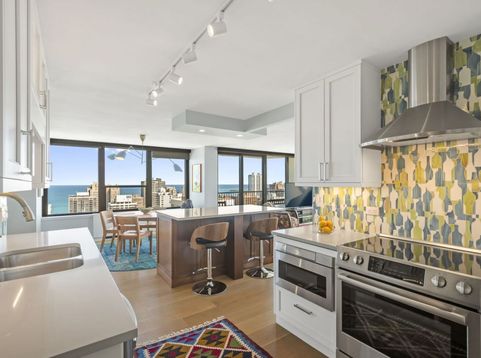
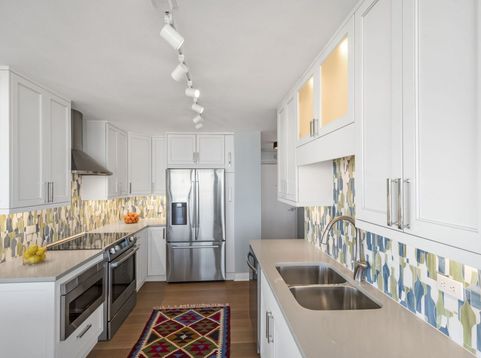
Positioned on the high 36th floor of James House, Unit 3602-04 is a spectacular 2,000-square-foot southeast corner combination residence at the exact intersection of the Gold Coast, Old Town, and Lincoln Park. Re-engineered through a deliberate design exercise bringing together a former one-bedroom and two-bedroom footprint, the architectural layout pairs four-way light exposure with sweeping panoramas of Lake Michigan, Oak Street Beach, the horizon, and the Chicago skyline. Carlisle Hardwood floors flow throughout the living space. This apartment centers on an open chef's kitchen featuring stone counters, custom cabinetry, and premium appliances, anchored by a massive stone island set directly against the window backdrop. Standing here with guests, the entire cityscape and lake unroll in front of you. The layout extends into an open dining area and a living room area opposite a large family room/living room area. Kitchen mechanics include a brand-new refrigerator, dishwasher, and built-in wine cooler (installed August 2026), alongside a new oven and microwave. Dual private balconies capture sunrises over the water and sunsets over the grid, complete with front-row views of summertime Navy Pier fireworks. Motorized shades are installed on every window. The split spatial plan delivers distinct private domains. The oversized primary suite replaces what was originally an entire one-bedroom layout, incorporating its own private balcony, a custom cedar closet, expansive Elfa storage systems, and a double-vanity en-suite full bathroom with a separate tub and shower. Tucked discreetly within the primary suite is a dedicated laundry room with built-in storage and a large soaking sink. Bedroom 2 sits in the front center, taking advantage of identical high-floor skyline and lake vistas. Accessed through a dedicated doorway off the family room, Bedroom 3 functions as a completely private wing with the energy of the city in full view-ideal for a secluded guest suite or home office. All three bathrooms in the home are full baths. Two separate storage rooms on-premises are included. Located steps from Lincoln Park, South Pond, Lincoln Park Zoo, and North Avenue Beach, with immediate pedestrian access to dining, nightlife, and transit. Full-service building amenities include 24/7 door staff, on-site management, receiving for package delivery, maintenance, an all-season room, and a sky deck. Optional on-site garage parking, outdoor pool, tennis/pickleball courts, bike storage, hospitality rooms, and a fitness center are available.

Baird & Warner New Client Care Team Agent Cell: 312.847.5702 Email
Property Details
Amenities
Feature Descriptions
Room Information
Schools
Disclaimer: The accuracy of all information regardless of source, including but not limited to square footage and lot size, is deemed reliable but not guaranteed nor warranted and should be personally verified through personal inspection by and/or with the appropriate professionals.
Location
See details and scored characteristics about this location.

Listing Office: Engel & Voelkers Chicago
Listing Office Phone: 773-797-9500

Member Participants (and their affiliated licensees, if applicable) shall indicate on their websites that IDX information is provided exclusively for consumers’ personal non-commercial use, that it may not be used for any purpose other than to identify prospective properties consumers may be interested in purchasing, that the data is deemed reliable but is not guaranteed by MLS GRID, and that the use of the MLS GRID Data may be subject to an end user license agreement prescribed by the Member Participant’s applicable MLS if any and as amended from time to time. MLS GRID may, at its discretion, require use of other disclaimers as necessary to protect Member Participant, and/or their MLS from liability.
Based on information submitted to the MLS GRID. All data is obtained from various sources and may not have been verified by broker or MLS GRID. Supplied Open House Information is subject to change without notice. All information should be independently reviewed and verified for accuracy. Properties may or may not be listed by the office/agent presenting the information.
Select a format below, new window will open and will prompt you to print.


AWARD WINNING SERVICES


GLOBAL REACH & HOME INSURANCE



Member Participants (and their affiliated licensees, if applicable) shall indicate on their websites that IDX information is provided exclusively for consumers’ personal non-commercial use, that it may not be used for any purpose other than to identify prospective properties consumers may be interested in purchasing, that the data is deemed reliable but is not guaranteed by MLS GRID, and that the use of the MLS GRID Data may be subject to an end user license agreement prescribed by the Member Participant’s applicable MLS if any and as amended from time to time. MLS GRID may, at its discretion, require use of other disclaimers as necessary to protect Member Participant, and/or their MLS from liability.
Based on information submitted to the MLS GRID. All data is obtained from various sources and may not have been verified by broker or MLS GRID. Supplied Open House Information is subject to change without notice. All information should be independently reviewed and verified for accuracy. Properties may or may not be listed by the office/agent presenting the information.
Privacy Policy / DMCA Notice / ADA Accessibility

