
15571 Riverwood Drive Danville, IL 61834
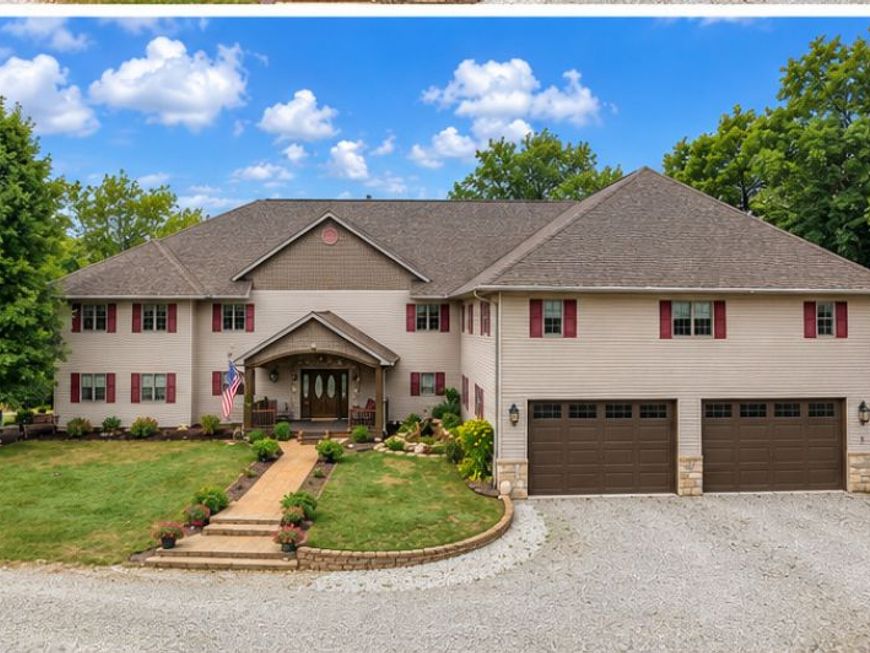
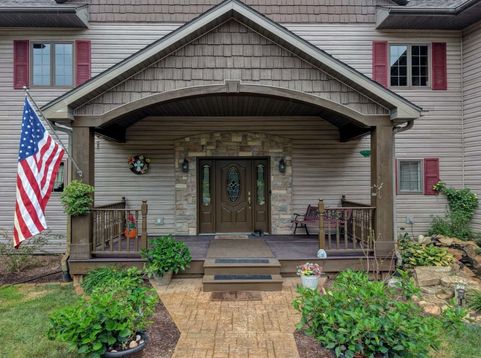
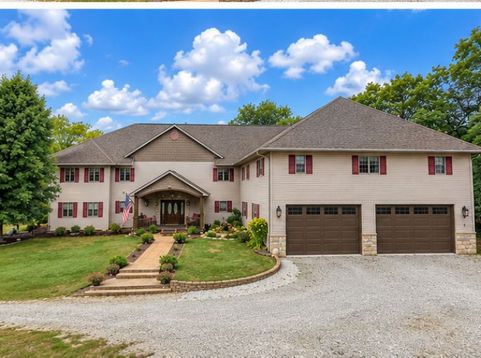
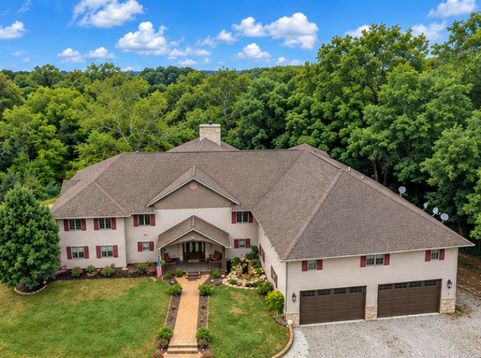
Discover an exceptional combination of space, privacy and natural beauty at 15571 Riverwood Drive. Set on approximately 12 heavily wooded acres backing to the North Fork of the Vermilion River, this custom lodge-inspired estate offers approximately 7,200 square feet of finished living space with 6 bedrooms, 4.5 baths, 2 bonus rooms and a dedicated office. Recent exterior improvements add even more appeal, including a brand-new roof, freshly painted decks, a repainted front porch and entry door, and freshly painted garage doors. The heart of the home is an extraordinary great room where a soaring 30-foot wood-clad cathedral ceiling, expansive two-story windows and a stone wood-burning fireplace create a dramatic gathering space surrounded by views of the trees. Open second-floor galleries overlook the great room, enhancing the home's impressive sense of scale and architectural character. The spacious kitchen features abundant cabinetry, generous work surfaces, breakfast-bar seating and a walk-in pantry. The exceptionally large primary suite is a retreat of its own, offering scenic views toward the river and surrounding woods, access to a private elevated deck, and a recently remodeled primary bath with Jacuzzi. Outdoor living takes full advantage of this remarkable setting. A large wraparound deck extends along the north and west sides of the home, complemented by additional two-story decking on the east side. All decks have been freshly painted, creating inviting spaces for relaxing, entertaining and enjoying the surrounding woodland. Deer, turkey and other wildlife are frequent visitors throughout the property. Additional features include Andersen windows and doors, geothermal heating and cooling, supplemental zoned HVAC, two separate 200-amp electrical services, backup generators, Vivint security, Starlink internet and a 4-car garage. An additional approximately 3,500-square-foot unfinished basement with a roughed-in bath offers substantial possibilities for future finished living, recreation, hobby or storage space. Enjoy the privacy and tranquility of a secluded riverfront property while remaining approximately 4-6 miles from shopping, dining and everyday conveniences along Danville's North Vermilion corridor. Located in the Bismarck-Henning School District, this distinctive luxury home with acreage delivers something increasingly difficult to find: extraordinary space, wooded privacy, riverfront surroundings and convenient access to town-all in one remarkable property.

Baird & Warner New Client Care Team Agent Cell: 312.847.5702 Email
Property Details
Feature Descriptions
Room Information
Schools
Disclaimer: The accuracy of all information regardless of source, including but not limited to square footage and lot size, is deemed reliable but not guaranteed nor warranted and should be personally verified through personal inspection by and/or with the appropriate professionals.
Location
See details and scored characteristics about this location.

Listing Office: Smith's Real Estate Services,
Listing Office Phone: 815-432-2900

Member Participants (and their affiliated licensees, if applicable) shall indicate on their websites that IDX information is provided exclusively for consumers’ personal non-commercial use, that it may not be used for any purpose other than to identify prospective properties consumers may be interested in purchasing, that the data is deemed reliable but is not guaranteed by MLS GRID, and that the use of the MLS GRID Data may be subject to an end user license agreement prescribed by the Member Participant’s applicable MLS if any and as amended from time to time. MLS GRID may, at its discretion, require use of other disclaimers as necessary to protect Member Participant, and/or their MLS from liability.
Based on information submitted to the MLS GRID. All data is obtained from various sources and may not have been verified by broker or MLS GRID. Supplied Open House Information is subject to change without notice. All information should be independently reviewed and verified for accuracy. Properties may or may not be listed by the office/agent presenting the information.
Select a format below, new window will open and will prompt you to print.


AWARD WINNING SERVICES


GLOBAL REACH & HOME INSURANCE



Member Participants (and their affiliated licensees, if applicable) shall indicate on their websites that IDX information is provided exclusively for consumers’ personal non-commercial use, that it may not be used for any purpose other than to identify prospective properties consumers may be interested in purchasing, that the data is deemed reliable but is not guaranteed by MLS GRID, and that the use of the MLS GRID Data may be subject to an end user license agreement prescribed by the Member Participant’s applicable MLS if any and as amended from time to time. MLS GRID may, at its discretion, require use of other disclaimers as necessary to protect Member Participant, and/or their MLS from liability.
Based on information submitted to the MLS GRID. All data is obtained from various sources and may not have been verified by broker or MLS GRID. Supplied Open House Information is subject to change without notice. All information should be independently reviewed and verified for accuracy. Properties may or may not be listed by the office/agent presenting the information.
Privacy Policy / DMCA Notice / ADA Accessibility

