

1555 N Sandburg Terrace, Unit 512K Chicago, IL 60610
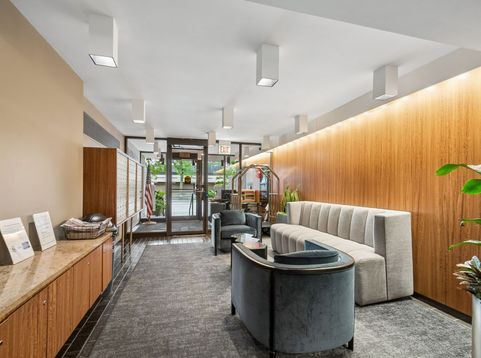
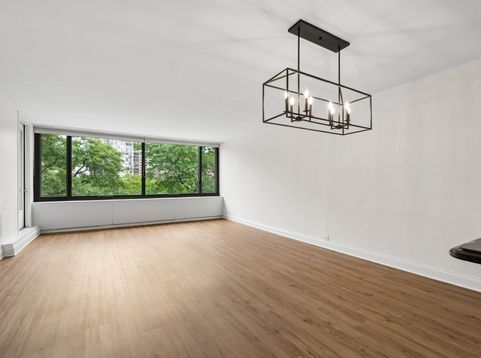
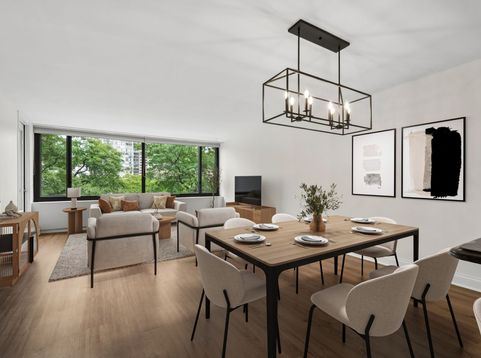
Experience elevated city living at Kilmer House in this sun-drenched one-bedroom condo, ideally positioned between Old Town and Gold Coast. This east-facing unit offers picturesque treetop views, abundant natural light, and a stylish open-concept living space. Inside, you'll find updated vinyl floors throughout, refreshed bathroom finishes, and a thoughtfully finished kitchen featuring granite countertops, modern cabinetry, and stainless steel appliances. The living area comfortably fits both living and dining space, extending seamlessly to a private balcony with stunning treetop views. The spacious bedroom easily accommodates a king-size bed, with two generous closets and a built-in desk for added functionality. Storage abounds throughout, including a massive walk-in hall closet, coat closet, linen closet, and an additional storage cage on the same floor. Kilmer House residents enjoy full-service amenities including a doorman, attached heated garage parking, outdoor pool, tennis courts, and a fitness center. This location offers walkable access to Lake Michigan, the Magnificent Mile, Lincoln Park Zoo, and the dining, shopping, and nightlife of both neighborhoods - all without the premium price tag typically attached to Gold Coast addresses. Multiple bus lines and easy access to the Red, Brown, and Purple CTA lines make this location as convenient as it is desirable.

Baird & Warner Stephanie Mitchell, MB Home Team 224.436.2232 Email
Baird & Warner Anna Buettell (Cel) l84-7932 ext. 9590 Email
Property Details
Feature Descriptions
Room Information
Schools
Disclaimer: The accuracy of all information regardless of source, including but not limited to square footage and lot size, is deemed reliable but not guaranteed nor warranted and should be personally verified through personal inspection by and/or with the appropriate professionals.
Location
See details and scored characteristics about this location.
Select a format below, new window will open and will prompt you to print.


AWARD WINNING SERVICES


GLOBAL REACH & HOME INSURANCE




Member Participants (and their affiliated licensees, if applicable) shall indicate on their websites that IDX information is provided exclusively for consumers’ personal non-commercial use, that it may not be used for any purpose other than to identify prospective properties consumers may be interested in purchasing, that the data is deemed reliable but is not guaranteed by MLS GRID, and that the use of the MLS GRID Data may be subject to an end user license agreement prescribed by the Member Participant’s applicable MLS if any and as amended from time to time. MLS GRID may, at its discretion, require use of other disclaimers as necessary to protect Member Participant, and/or their MLS from liability.
Based on information submitted to the MLS GRID. All data is obtained from various sources and may not have been verified by broker or MLS GRID. Supplied Open House Information is subject to change without notice. All information should be independently reviewed and verified for accuracy. Properties may or may not be listed by the office/agent presenting the information.
Privacy Policy / DMCA Notice / ADA Accessibility

