

1550 N Lake Shore Drive, Unit 22E Chicago, IL 60610
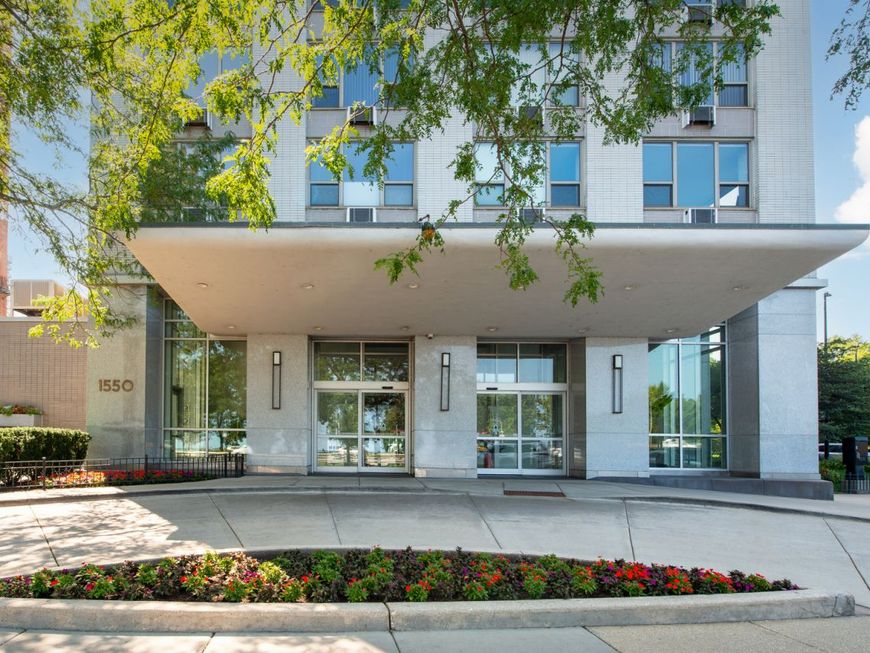
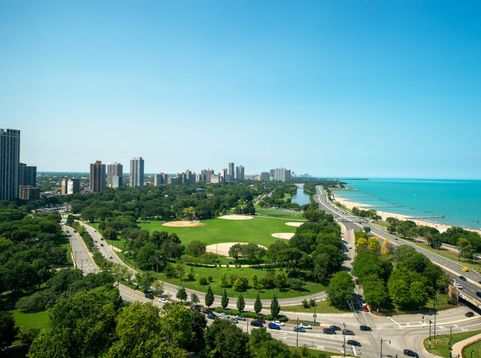
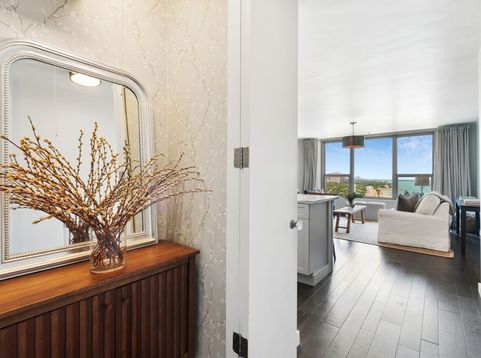
Experience lakefront living just a short-walk to North Avenue Beach, Lincoln Park and Lincoln Park Zoo. Enjoy easy access to expansive green spaces, scenic paths and the lakefront - ideal for strolling, running, cycling and enjoying the outdoor spaces. This recently renovated, spacious two-bedroom, one-bath residence offers a wonderful opportunity to create a home of your own in Chicago's Gold Coast neighborhood. Formed by combining the original one bedroom unit and an additional bedroom from the adjacent dwelling this truly unique, one-of-a-kind floor plan offers ample living space with unobstructed, panoramic views from every room in the home. The open-concept kitchen is ideal for entertaining and features a generous breakfast bar, 42-inch gray cabinetry, marble countertops, stainless steel appliances, subway tile backsplash and pantry storage. The oversized bathroom is appointed with a double vanity and modern finishes, while both generously sized bedrooms offer abundant closet space. Dark, wide-plank hardwood flooring flows throughout and additional floor-to-ceiling hallway storage complement this home. 1550 N Lake Shore Drive is a full-service building with 24-hour door staff, a beautifully updated lobby and recently completed improvements to the sundeck, plumbing risers, resident hallways and elevators. Installation of in-unit washer and dryer permitted with HOA approval. Dog friendly building with some breed restrictions. Valet, garage parking available - $245/month. Investor friendly, no rental cap, NO short-term rentals permitted, minimum one year lease terms. Easily accessible to multiple CTA bus routes, Lake Shore Drive, shopping, dining, museums, and much more. An ideal setting for an active urban lifestyle!

Baird & Warner New Client Care Team Agent Cell: 312.847.5702 Email
Property Details
Feature Descriptions
Room Information
Schools
Disclaimer: The accuracy of all information regardless of source, including but not limited to square footage and lot size, is deemed reliable but not guaranteed nor warranted and should be personally verified through personal inspection by and/or with the appropriate professionals.
Location
See details and scored characteristics about this location.

Listing Office: Jameson Sotheby's Intl Realty
Listing Office Phone: 312-751-0300

Member Participants (and their affiliated licensees, if applicable) shall indicate on their websites that IDX information is provided exclusively for consumers’ personal non-commercial use, that it may not be used for any purpose other than to identify prospective properties consumers may be interested in purchasing, that the data is deemed reliable but is not guaranteed by MLS GRID, and that the use of the MLS GRID Data may be subject to an end user license agreement prescribed by the Member Participant’s applicable MLS if any and as amended from time to time. MLS GRID may, at its discretion, require use of other disclaimers as necessary to protect Member Participant, and/or their MLS from liability.
Based on information submitted to the MLS GRID. All data is obtained from various sources and may not have been verified by broker or MLS GRID. Supplied Open House Information is subject to change without notice. All information should be independently reviewed and verified for accuracy. Properties may or may not be listed by the office/agent presenting the information.
Select a format below, new window will open and will prompt you to print.


AWARD WINNING SERVICES


GLOBAL REACH & HOME INSURANCE



Member Participants (and their affiliated licensees, if applicable) shall indicate on their websites that IDX information is provided exclusively for consumers’ personal non-commercial use, that it may not be used for any purpose other than to identify prospective properties consumers may be interested in purchasing, that the data is deemed reliable but is not guaranteed by MLS GRID, and that the use of the MLS GRID Data may be subject to an end user license agreement prescribed by the Member Participant’s applicable MLS if any and as amended from time to time. MLS GRID may, at its discretion, require use of other disclaimers as necessary to protect Member Participant, and/or their MLS from liability.
Based on information submitted to the MLS GRID. All data is obtained from various sources and may not have been verified by broker or MLS GRID. Supplied Open House Information is subject to change without notice. All information should be independently reviewed and verified for accuracy. Properties may or may not be listed by the office/agent presenting the information.
Privacy Policy / DMCA Notice / ADA Accessibility

