
155 S Chandler Avenue Elmhurst, IL 60126
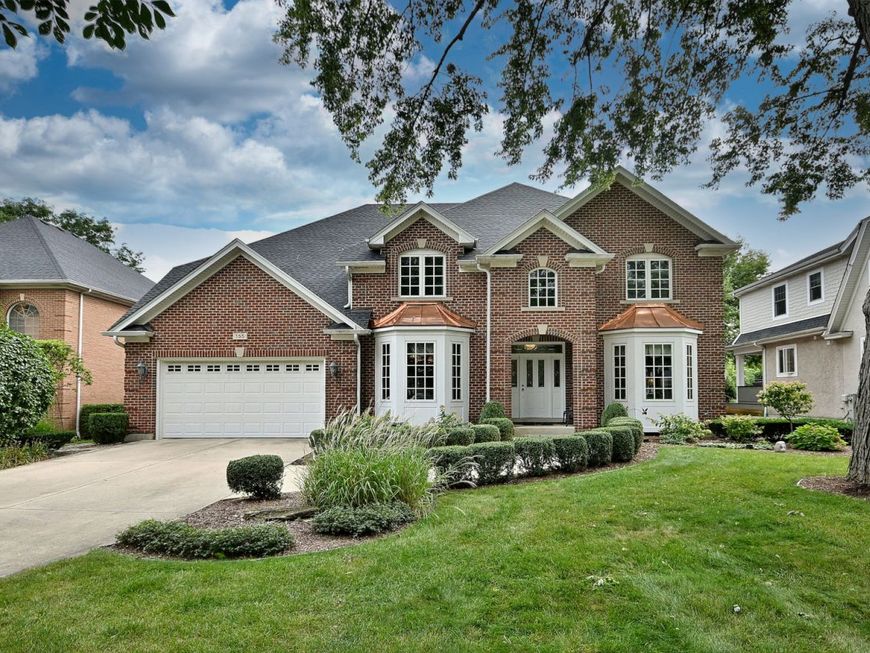
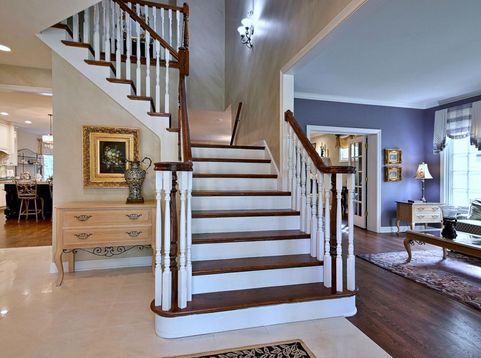
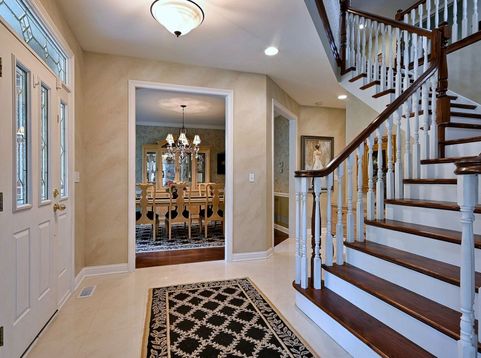
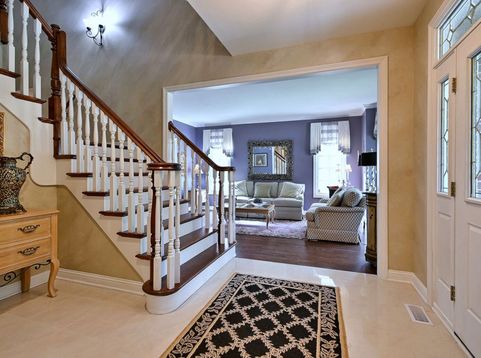
Perfectly situated in the heart of Elmhurst on an expansive 75' x 190' lot, this exceptional custom-built home showcases timeless architecture, refined craftsmanship, and luxurious finishes. The stunning morning staircase sets the tone for the elegance found throughout. Formal living and dining rooms provide an ideal setting for entertaining, while French doors connect the living and family rooms, creating an effortless flow between the two spaces. At the heart of the home is the recently renovated (2021) gourmet kitchen featuring custom cabinetry, Viking and Sub-Zero appliances, an oversized center island topped with exquisite quartzite, wet and dry bars, and both walk-in and butler pantries. The kitchen opens seamlessly to the family room, where custom built-ins, a beautiful fireplace, and a wall of windows overlook the professionally landscaped backyard with brick paver patio and pergola. The second level offers five exceptionally spacious bedrooms, including three with ensuite baths. The primary suite is a true retreat, featuring two oversized walk-in closets and bath with dual vanities. Newly installed (2026) hardwood flooring throughout the second floor and main staircase, and a versatile loft provides the perfect space for a study area, reading nook or playroom. The refreshed basement with new carpet (2026) expands the home's impressive living space with a wet bar, workout room, private office, full bath featuring a steam shower and abundant storage areas. Other news includes 2 water heaters (2022), 2 AC units and furnace (2023), new roof, flashing, gutters, and skylights with power shades (2025), 2 sump pumps (2026). Completing this remarkable property is an oversized three-car garage with soaring ceilings and the rare convenience of direct stair access to the basement. Enjoy this premiere walk to vibrant downtown Elmhurst with restaurants, boutiques, metra train, schools, park, library and museums location.

Baird & Warner New Client Care Team Agent Cell: 312.847.5702 Email
Property Details
Amenities
Feature Descriptions
Room Information
Schools
Disclaimer: The accuracy of all information regardless of source, including but not limited to square footage and lot size, is deemed reliable but not guaranteed nor warranted and should be personally verified through personal inspection by and/or with the appropriate professionals.
Location
See details and scored characteristics about this location.

Listing Office: L.W. Reedy Real Estate
Listing Office Phone: 630-833-1700

Member Participants (and their affiliated licensees, if applicable) shall indicate on their websites that IDX information is provided exclusively for consumers’ personal non-commercial use, that it may not be used for any purpose other than to identify prospective properties consumers may be interested in purchasing, that the data is deemed reliable but is not guaranteed by MLS GRID, and that the use of the MLS GRID Data may be subject to an end user license agreement prescribed by the Member Participant’s applicable MLS if any and as amended from time to time. MLS GRID may, at its discretion, require use of other disclaimers as necessary to protect Member Participant, and/or their MLS from liability.
Based on information submitted to the MLS GRID. All data is obtained from various sources and may not have been verified by broker or MLS GRID. Supplied Open House Information is subject to change without notice. All information should be independently reviewed and verified for accuracy. Properties may or may not be listed by the office/agent presenting the information.
Select a format below, new window will open and will prompt you to print.


AWARD WINNING SERVICES


GLOBAL REACH & HOME INSURANCE



Member Participants (and their affiliated licensees, if applicable) shall indicate on their websites that IDX information is provided exclusively for consumers’ personal non-commercial use, that it may not be used for any purpose other than to identify prospective properties consumers may be interested in purchasing, that the data is deemed reliable but is not guaranteed by MLS GRID, and that the use of the MLS GRID Data may be subject to an end user license agreement prescribed by the Member Participant’s applicable MLS if any and as amended from time to time. MLS GRID may, at its discretion, require use of other disclaimers as necessary to protect Member Participant, and/or their MLS from liability.
Based on information submitted to the MLS GRID. All data is obtained from various sources and may not have been verified by broker or MLS GRID. Supplied Open House Information is subject to change without notice. All information should be independently reviewed and verified for accuracy. Properties may or may not be listed by the office/agent presenting the information.
Privacy Policy / DMCA Notice / ADA Accessibility

