
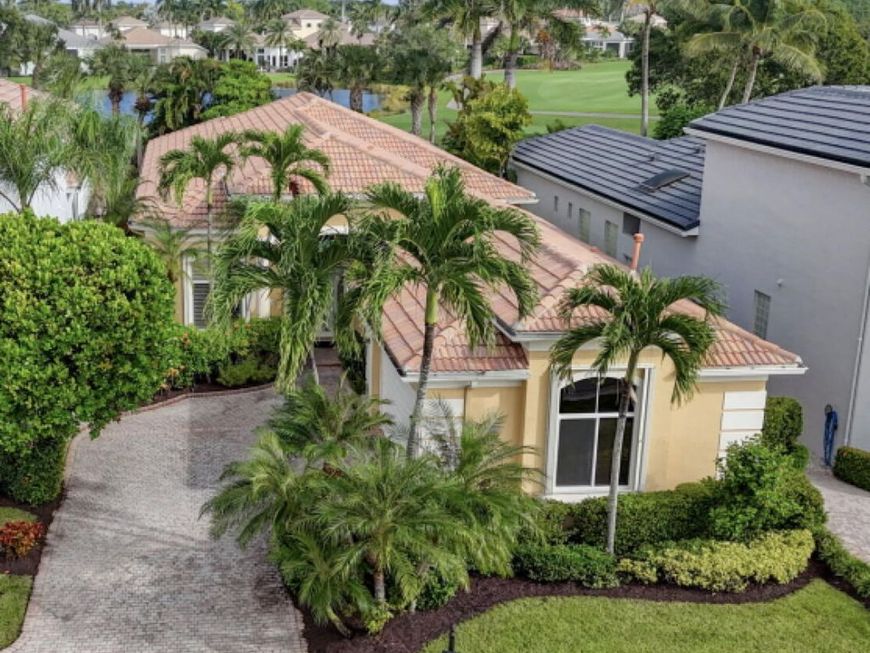
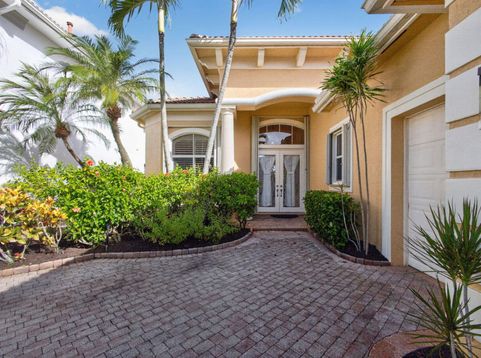
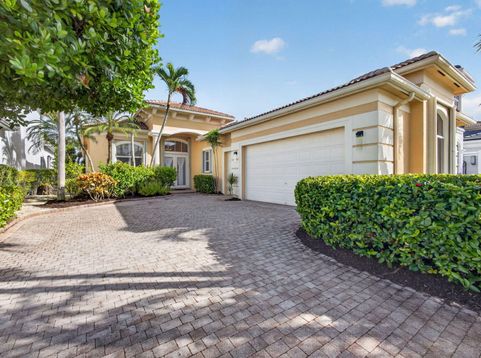
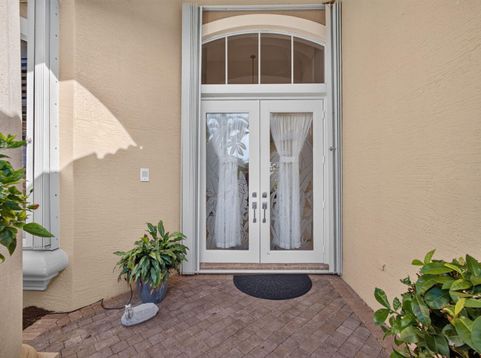
155 Esperanza Way Palm Beach Gardens, FL 33418
Situated on a generously sized homesite in Esperanza at The Country Club at Mirasol, this popular Chateau floor plan offers 2,959 square feet of living area with picturesque views of the 7th fairway of the Sunset golf course. Set farther back on the lot than many neighboring homes, the residence enjoys an exceptionally spacious backyard, providing a wonderful setting for outdoor living and entertaining. The thoughtfully designed floor plan features three bedroom suites, a private office with custom built-in cabinetry, powder room, and 2.5-car garage. High ceilings and expansive living spaces create an open, inviting atmosphere. The kitchen features white cabinetry, granite countertops, a spacious breakfast bar, and an adjoining family room, while separate formal living and dining rooms provide additional entertaining spaces. Plantation shutters on select windows, designer window treatments, accordion hurricane shutters, and a central vacuum system add comfort and convenience. The expansive screened outdoor living area features a private swimming pool, generous paver decking, and lush tropical landscaping. The unusually spacious backyard, enhanced by the home's setback, offers privacy and beautiful golf course views. Ideally located close to Mirasol's outstanding club amenities and just one street from the newly opened indoor pickleball facility, this residence offers exceptional convenience to the club's recreational and social activities. Offered with a Sports Membership, this is a wonderful opportunity to enjoy one of Mirasol's most popular floor plans, a generous homesite, and the exceptional country club lifestyle.

Baird & Warner New Client Care Team Agent Cell: 312.847.5702 Email
Property Details
Amenities
Feature Descriptions
Room Information
Schools
Disclaimer: The accuracy of all information regardless of source, including but not limited to square footage and lot size, is deemed reliable but not guaranteed nor warranted and should be personally verified through personal inspection by and/or with the appropriate professionals.
Location
See details and scored characteristics about this location.

Listing Office: Mirasol Realty
Listing Office Phone: 561-622-7070
Select a format below, new window will open and will prompt you to print.


AWARD WINNING SERVICES


GLOBAL REACH & HOME INSURANCE



Privacy Policy / DMCA Notice / ADA Accessibility

