

Listing Office: Realty of America LLC
Listing Office Phone: (708) 323-1560
15440 Mt Vernon Ave Brookfield, WI 53005
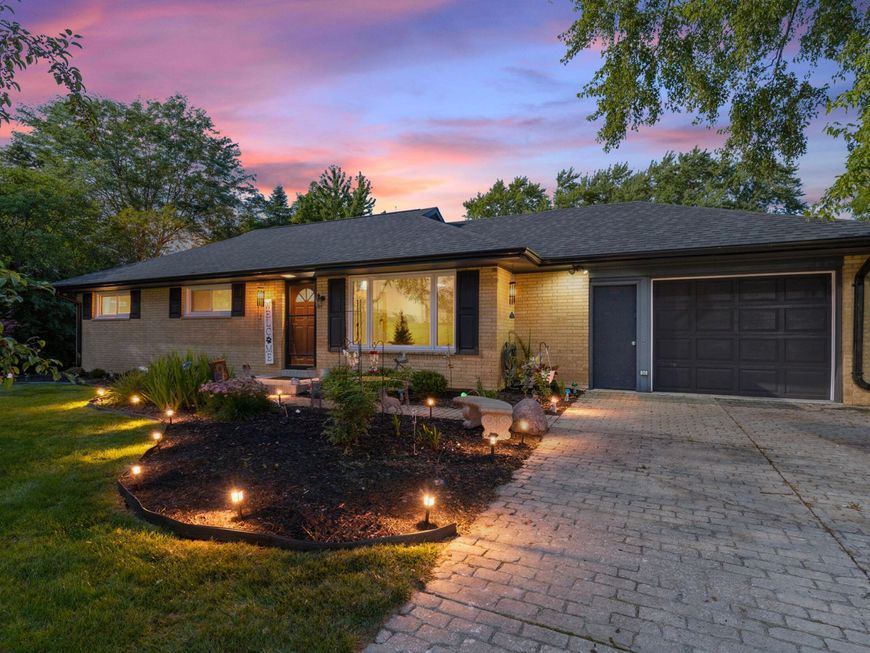
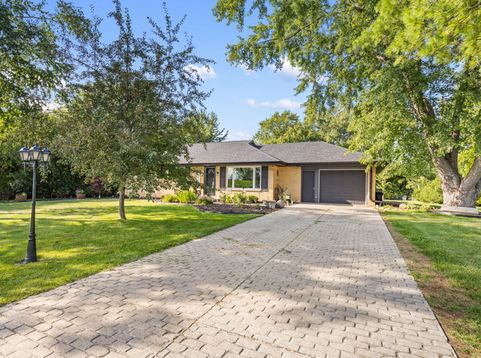
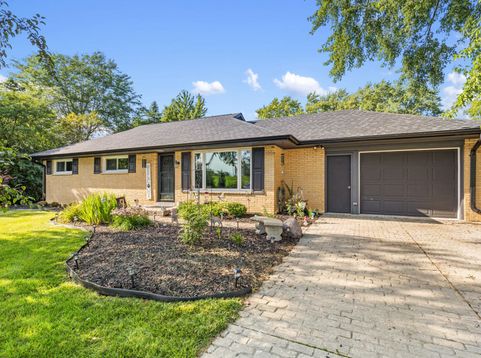
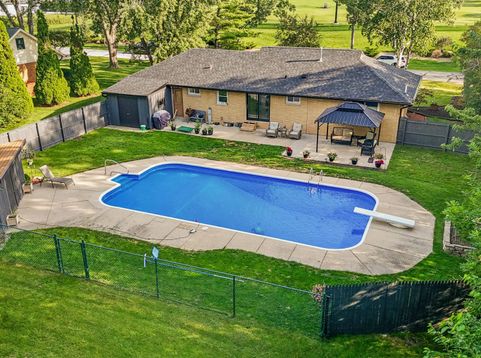
A Brookfield gem with the backyard you've been waiting for! Set on nearly 0.7 acres, this beautifully updated 3-bedroom, 2-full-bath brick ranch delivers space, style, and an incredible setting. Featuring a new roof, newly added second full bath, new sliding patio door, fresh paint throughout, and an updated kitchen with granite countertops and stainless steel appliances. The partially finished lower level adds even more room to enjoy. Outside, your private backyard oasis awaits with an impressive 40' x 20' in-ground pool and spacious patio--perfect for summer entertaining! Across from Westmoor Country Club, within the highly regarded Elmbrook School District, and minutes from Brookfield's growing dining, shopping, and entertainment scene.

Baird & Warner New Client Care Team Agent Cell: 312.847.5702 Email
Property Details
Feature Descriptions
Room Information
Schools
Disclaimer: The accuracy of all information regardless of source, including but not limited to square footage and lot size, is deemed reliable but not guaranteed nor warranted and should be personally verified through personal inspection by and/or with the appropriate professionals.
Location
See details and scored characteristics about this location.
Select a format below, new window will open and will prompt you to print.


AWARD WINNING SERVICES


GLOBAL REACH & HOME INSURANCE



Information is supplied by seller and other third parties and has not been verified.
Listing data compilation and photo(s) © 2026 – Multiple Listing Service, Inc. – All Rights Reserved .
Data Source: Metro MLS
Privacy Policy / DMCA Notice / ADA Accessibility

