
15432 Dennis Drive Hudson, FL 34669
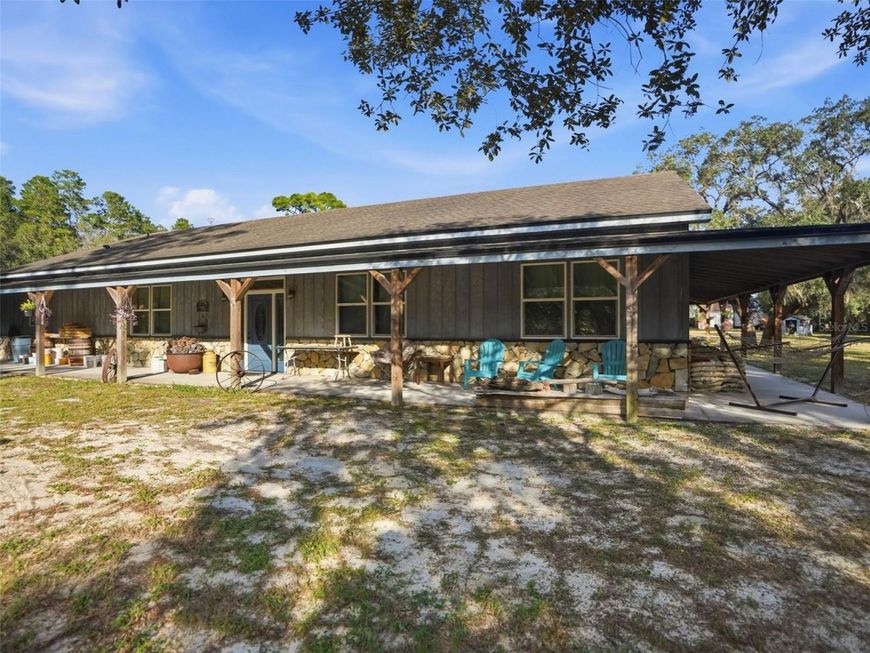
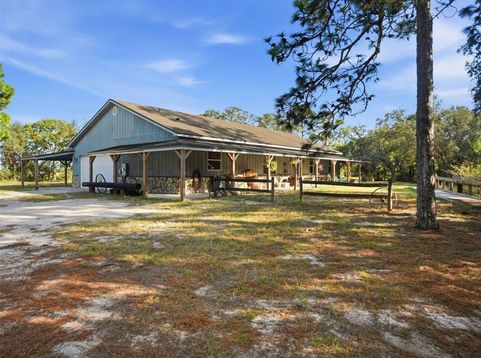
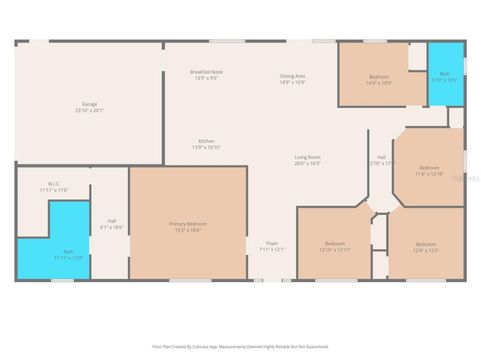
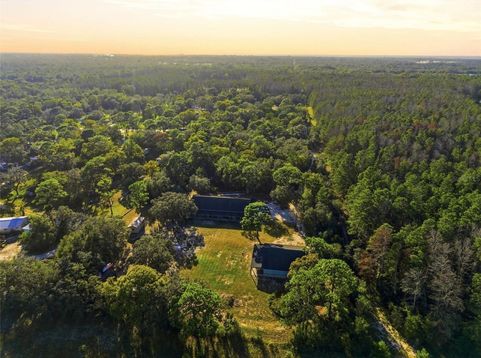
Virtually Staged. (bedroom 2, and 3 are the only virtually staged room) MOVE IN READY HOME, WELCOME TO YOUR OWN SLICE OF FLORIDA PARADISE! X FLOOD ZONE, NO HOA, This diverse, beautifully manicured and maintained 4 Acre property has everything you could possibly need! From the wrap around porch along with a 1600sqft fully finished WORKSHOP! along with a gorgeous open concept kitchen with PLENTY OF CABINETS (will be installed before closing), gorgeous brand new quarts counter tops so you'll be the one hosting all of the family parties this holiday season. BUT WAIT THERES MORE! There is brand new carpet in 3 bedrooms and In the master bedroom you will be stunned by the massive master closet with plenty of room for his and hers! This house was built in December of 2014 so everything is original and SOLID! When you take a walk around the property you'll fall in love! Not only that but for even more peace of mind the house has a 4 inch well, 400 amp electric service and more! WHAT ARE YOU WAITING FOR?! LETS GET YOU INTO YOUR DREAM HOME TODAY!

Baird & Warner New Client Care Team Agent Cell: 312.847.5702 Email
Property Details
Amenities
Feature Descriptions
Room Information
Location
See details and scored characteristics about this location.

Listing Office: FUTRELL REALTY, INC

Member Participants (and their affiliated licensees, if applicable) shall indicate on their websites that IDX information is provided exclusively for consumers’ personal non-commercial use, that it may not be used for any purpose other than to identify prospective properties consumers may be interested in purchasing, that the data is deemed reliable but is not guaranteed by MLS GRID, and that the use of the MLS GRID Data may be subject to an end user license agreement prescribed by the Member Participant’s applicable MLS if any and as amended from time to time. MLS GRID may, at its discretion, require use of other disclaimers as necessary to protect Member Participant, and/or their MLS from liability.
Based on information submitted to the MLS GRID. All data is obtained from various sources and may not have been verified by broker or MLS GRID. Supplied Open House Information is subject to change without notice. All information should be independently reviewed and verified for accuracy. Properties may or may not be listed by the office/agent presenting the information.
Select a format below, new window will open and will prompt you to print.


AWARD WINNING SERVICES


GLOBAL REACH & HOME INSURANCE



Member Participants (and their affiliated licensees, if applicable) shall indicate on their websites that IDX information is provided exclusively for consumers’ personal non-commercial use, that it may not be used for any purpose other than to identify prospective properties consumers may be interested in purchasing, that the data is deemed reliable but is not guaranteed by MLS GRID, and that the use of the MLS GRID Data may be subject to an end user license agreement prescribed by the Member Participant’s applicable MLS if any and as amended from time to time. MLS GRID may, at its discretion, require use of other disclaimers as necessary to protect Member Participant, and/or their MLS from liability.
Based on information submitted to the MLS GRID. All data is obtained from various sources and may not have been verified by broker or MLS GRID. Supplied Open House Information is subject to change without notice. All information should be independently reviewed and verified for accuracy. Properties may or may not be listed by the office/agent presenting the information.
Privacy Policy / DMCA Notice / ADA Accessibility

