
1540 Grant Road Northbrook, IL 60062
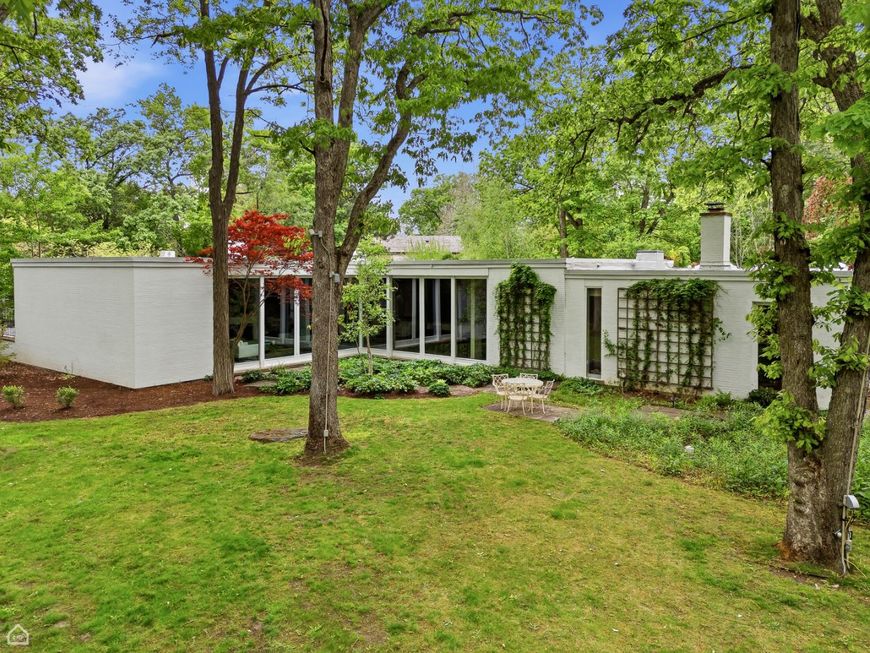
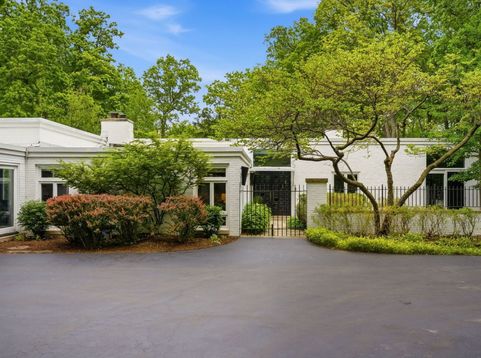
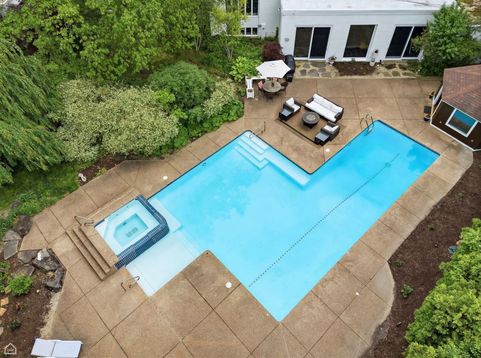
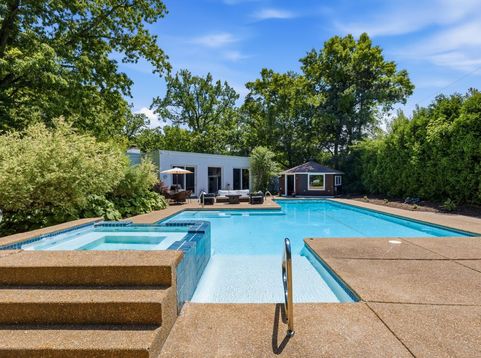
FULL WALK THRU VIDEO ON VIRTUAL TOUR BUTTON. RENOVATED MID CENTURY MODERN ESTATE Situated Within Voltz Mansion Row In East Northbrook and in number 1 school district by US News and report! Exceptionally Private Corner Parcel On 1.5 Acre Double Lot. 11' Ceilings Within 1+ Level 5500 Sq Ft And 1500 Sq Ft Basement. Sprawling And Desirable Floor Plan With 4 Private En Suite Bedrooms. Masterfully Designed 1000+ Sq Ft In Floor Radiant Heated Master Suite With California Closets Dressing Room; Sitting Room With Fireplace' 10' Floating Double Vanity With Backlit Mirror; Designer Shower; Oversized Jetted Tub; Handsfree Toilet Within Private Commode Area; Sauna; & Private Patio Area . Living Areas With Heated Terrazzo & African Slate fireplace. Living room boasts picturesque Views With Floor to Ceiling Windows. Heated 3 Car Attached Garage. Resort Style Back Yard. 40,000+ Gallon Pool With 45' Lap Area; And Shallow Area. 10 Person Hot Tub. Beautiful Cabana And Greenhouse. 10 Zone Sprinkler System. Craig Bergman Landscaping giving you multiple Gardens. Full Brick home. Property Has Been Illustrated In Multiple Publications. Rare Opportunity To Own A Luxury Estate In A Prime Location With Easy Access To Downtown And O'Hare Together With Top Rated Schools. Attached 3 car garage. . Owner is licensed real estate agent but not listing agent. ADDITIONAL INFO TAB - has HVAC service letter, pool maintenance letter, new window replacement plan and floor plans - please review (recent upgrades - water heaters - 2023/2021; 3 AC units - 1 from 2021 others recently serviced; boilers from 1995 & 2008 and just serviced; Copper incoming water supply; 400 amp service; car charger in garage; all blue tape windows will have been replaced by closing; 2 space pac systems; new kitchen 2018; Velux skylights from 2024), New Hardwood floors in Master bathroom.

Baird & Warner New Client Care Team Agent Cell: 312.847.5702 Email
Property Details
Amenities
Feature Descriptions
Room Information
Schools
Disclaimer: The accuracy of all information regardless of source, including but not limited to square footage and lot size, is deemed reliable but not guaranteed nor warranted and should be personally verified through personal inspection by and/or with the appropriate professionals.
Location
See details and scored characteristics about this location.

Listing Office: Jameson Sotheby's Int'l Realty
Listing Office Phone: 312-751-0300

Member Participants (and their affiliated licensees, if applicable) shall indicate on their websites that IDX information is provided exclusively for consumers’ personal non-commercial use, that it may not be used for any purpose other than to identify prospective properties consumers may be interested in purchasing, that the data is deemed reliable but is not guaranteed by MLS GRID, and that the use of the MLS GRID Data may be subject to an end user license agreement prescribed by the Member Participant’s applicable MLS if any and as amended from time to time. MLS GRID may, at its discretion, require use of other disclaimers as necessary to protect Member Participant, and/or their MLS from liability.
Based on information submitted to the MLS GRID. All data is obtained from various sources and may not have been verified by broker or MLS GRID. Supplied Open House Information is subject to change without notice. All information should be independently reviewed and verified for accuracy. Properties may or may not be listed by the office/agent presenting the information.
Select a format below, new window will open and will prompt you to print.


AWARD WINNING SERVICES


GLOBAL REACH & HOME INSURANCE



Member Participants (and their affiliated licensees, if applicable) shall indicate on their websites that IDX information is provided exclusively for consumers’ personal non-commercial use, that it may not be used for any purpose other than to identify prospective properties consumers may be interested in purchasing, that the data is deemed reliable but is not guaranteed by MLS GRID, and that the use of the MLS GRID Data may be subject to an end user license agreement prescribed by the Member Participant’s applicable MLS if any and as amended from time to time. MLS GRID may, at its discretion, require use of other disclaimers as necessary to protect Member Participant, and/or their MLS from liability.
Based on information submitted to the MLS GRID. All data is obtained from various sources and may not have been verified by broker or MLS GRID. Supplied Open House Information is subject to change without notice. All information should be independently reviewed and verified for accuracy. Properties may or may not be listed by the office/agent presenting the information.
Privacy Policy / DMCA Notice / ADA Accessibility

