
Main Photo

59 Photos

Main Photo
Main Photo

15349 Lake Wisteria Road Delray Beach, FL 33484

$444,000
Active / MLS# B26094101 / Residential - Townhouse / Delray Beach
3 Beds
2 Baths
1809 SqFt

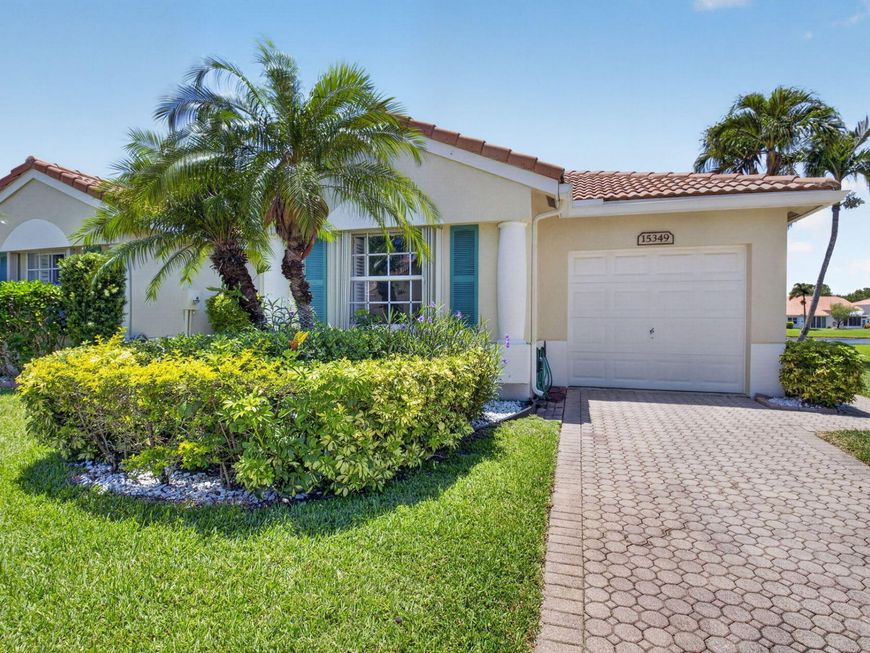
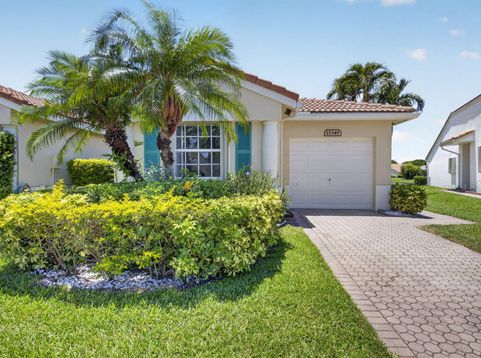
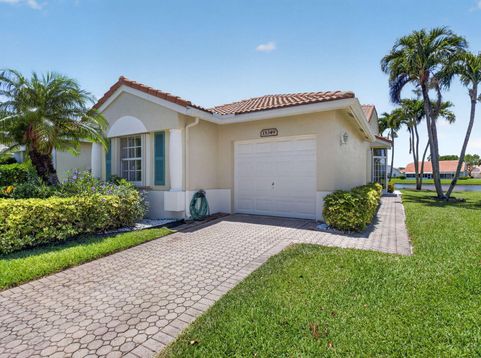
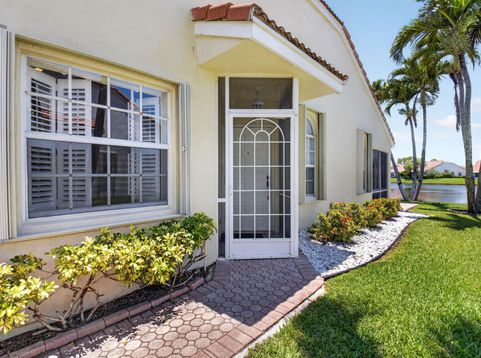
Must see this BEAUTIFULLY RENOVATED 3 BDR/2BATH VILLA WITH MAGNIFICENT LAKE VIEWS! Be impressed with the TOTALLY REDESIGNED BRAND-NEW OPEN CONTEMPORARY KITCHEN! Enhanced with a FREE-STANDING ISLAND, MODERN CABINETRY, QUARTZ COUNTERTOPS, AND NEW UPGRADED STAINLESS-STEEL APPLIANCES! BATHROOMS ARE FULLY RENOVATED WITH NEW CABINETS, SHOWER, TILE, AND UPGRADED TUB IN SECONDARY BATHROOM! THIRD BEDROOM/OFFICE IS DESIGNED WITH A BUILT-IN WALL UNIT. Oversize tile/wood laminate flooring, plantation shutters, and no popcorn ceiling add to the contemporary look of this home. Enjoy the SERENE LAKE VIEWS FROM THE ENCLOSED OVERSIZE PATIO. NEWER AC, SHUTTERS AND BRAND-NEW HOT WATER HEATER!! This active 55+ community includes a renovated clubhouse for shows and clubs billiards, gym, sauna, library/cardroom. Tennis/pickleball, 2 swimming pools, hot tub, bocce, shuffleboard, chipping/putting green! SOCIAL DIRECTOR AND MANAGER ON SITE. LOW HOA FEE INCLUDES CABLE/INTERNET, AND EXTERIOR PAINTING OF HOME!! **SELLER MOTIVATED**

Read More » Read Less »

Baird & Warner New Client Care Team Agent Cell: 312.847.5702 Email

Mortgage Calculator

%
years/fixed
yearly
yearly (est.)
(Payments are an estimate and may vary by lender)

Estimated Payment

$ 1,502.55 per month $1,142.46 Principal & Interest $230.58 Property Tax $129.50 Homeowner's Insurance
Get your competitive financing options.

Property Details

Property Type: Residential - Townhouse
Cooling: Central Air, Ceiling Fan(s), Electric
Garage: 1 car attached
Heating: Central, Electric
Lot Size: 0.11 Acres
Roof Type: Spanish Tile
Stories: 1.0
Taxes: $2,767
Year Built: 2000

Amenities

Kitchen Island
Pantry
Vaulted Ceiling(s)
Walk-In Closet(s)
Bedroom Layout - Three Way Split

Feature Descriptions

Appliances: Electric Water Heater, Dryer, Disposal, Dishwasher, Electric Range, Ice Maker, Microwave, Refrigerator, Water Heater, Washer
Association: FLORAL LAKES HOMEOWNERS ASSOCIATION
Association Amenities: Billiard Room, Clubhouse, Fitness Center, Game Room, Jogging Path, Management, Pool, Sauna, Shuffleboard Court, Spa/Hot Tub, Tennis Court(s), Manager On Site, Bocce Ball, Community Room, Heated Pool, Hobby Room, Internet Included, Kitchen Facilities, Library, Lobby, Maintained Community, Pickleball Court(s), Putting Green, Sidewalks, Street Lights, Gated, Security, Maintenance, Recreation Facilities
Association Fee Includes: Cable TV, Internet, Maintenance Grounds, Pest Control, Security, Trash, Common Areas, Common Real Estate Ta
Exterior: CBS
Flooring: Ceramic Tile, Laminate, Wood
Furnished: Negotiable
HOA Fee: $433/ Monthly
Hot Tub: Yes
Laundry: Laundry Closet, Electric Dryer Hookup, Inside, Main Level, Washer Hookup
Lot: Corner Lot, Sidewalks, Landscaped
Parcel#: 00424622210030740
Parking: Driveway, Garage Door Opener, Guest, Paver Block, Garage, Attached Garage, Attached
Parking Notes: Driveway, Garage Door Opener, Guest, Paver Block, Gara
Patio/Porch: Patio - Covered, Patio - Screened, Patio, Glass Enclosed
Pets Allowed: Yes, Breed Restrictions, Cats OK, Dogs OK, Number Limit, Size Limit
Restrictions: Buyer Approval Required, Limited # Vehicles, Parking - No Boat, Parking - No Commercial Vehicles, Parkin
Sauna: Yes
Security: yes
Security: Security System, Gated - No Guard, Security Patrol, Security Gate
Sewer: Public Sewer
Special View Info: Water, Lake
Sprinkler: Auto Sprinkler, Zoned Sprinkler
SQFT Living: 1437
Structure Type: Villa
Total Rooms: 5
Utilities: Cable Connected, Electricity Connected, Sewer Connected, Underground Utilities, Water Connected
Water: Public
Waterfront Features: Lake Front
Windows: Blinds, Plantation Shutters, Sliding, Shutters

Room Information

Living Room: 14.7 X 20.6 Level Main
Kitchen: 10.6 X 12.4 Level Main
Primary Bedroom: 13 X 14.6 Level Main
Bedroom 2: 11 X 11.4 Level Main
Convertible Bedroom: 10 X 10.4 Level Main

Schools

High School: Spanish River
Middle School: Carver Community
Elementary School: Orchard View

Disclaimer: The accuracy of all information regardless of source, including but not limited to square footage and lot size, is deemed reliable but not guaranteed nor warranted and should be personally verified through personal inspection by and/or with the appropriate professionals.

Location

See details and scored characteristics about this location.

Listing Office: Lang Realty/ BR

Listing Office Phone: 561-998-0100

Login to my Baird & Warner account





