
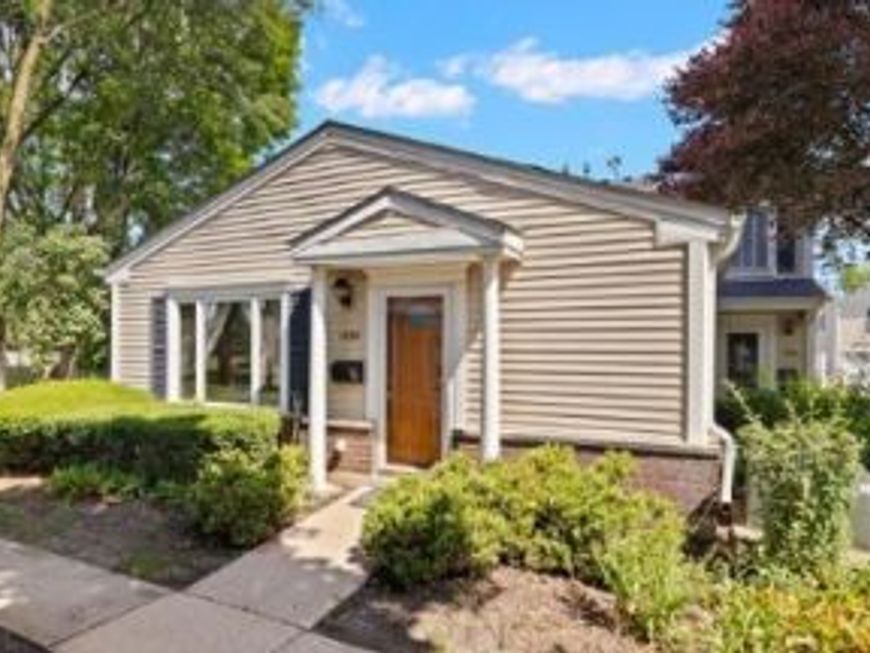
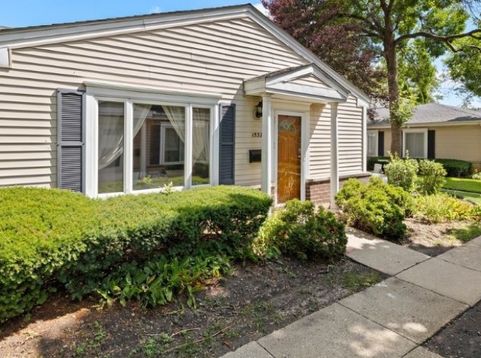

1532 Cove Drive , Unit 243A Prospect Heights, IL 60070
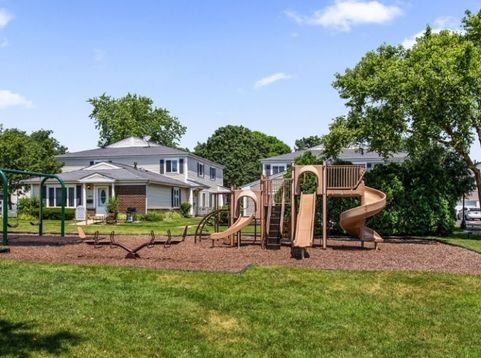
Nestled within the highly sought-after Quincy Park subdivision, this exquisitely renovated, first-floor condo presents an unparalleled opportunity for luxurious and convenient living. From the moment you step inside, it's evident that no detail has been overlooked in transforming this residence into a showpiece of modern design and comfort, all while maintaining a warm and inviting ambiance. This isn't just a condo; it's a meticulously cared-for home, offering a lifestyle of ease and sophistication, perfectly complemented by the incredible array of amenities Quincy Park is renowned for. The journey begins upon entry, where gleaming wide-plank, engineered hardwood floors extend throughout the open-concept living areas, reflecting the abundant natural light that streams in from large windows. The freshly painted walls in a serene, neutral palette provide a perfect backdrop for any decor style, creating an immediate sense of calm and spaciousness. The living room, generous in size, offers ample space for comfortable seating arrangements, ideal for both quiet evenings and entertaining guests. The unit comes with Custom built-in shelving, offering elegant display space for books and cherished collectibles. Seamlessly flowing from the living area is the gourmet kitchen, a true chef's delight and the heart of this renovated gem. It boasts custom cabinetry in a contemporary shaker style that complements the backsplash, a tasteful subway tile or chic mosaic, adds a touch of bespoke elegance. Top-of-the-line stainless steel appliances, including a counter-depth refrigerator, a whisper-quiet dishwasher, and a professional-grade gas range with a sleek vent hood, elevate the culinary experience. A spacious island, complete with pendant lighting, serves as an informal dining area or a gathering spot for guests, making entertaining a breeze. Its open layout ensures that the chef is always part of the conversation. The primary bedroom suite is a sanctuary of peace and tranquility. Generously proportioned, it easily accommodates a king-sized bed and additional furnishings. As well as being custom-fitted with organizational systems, provides ample storage for any wardrobe. The full bathroom also benefits from abundant natural light and easy access to the beautifully updated high-end finishes, featuring a stylish vanity and shower. This beautifully renovated in 2025 and exceptionally well-kept first-floor condo is more than just a home; it's an invitation to experience the very best of Quincy Park living. It represents a rare opportunity to own a turnkey property where every detail has been thoughtfully addressed, allowing you to simply move in and immediately begin enjoying the luxurious comfort and vibrant community that awaits. Come and see all the amenities this rare unit has to offer today!

Baird & Warner New Client Care Team Agent Cell: 312.847.5702 Email
Property Details
Amenities
Feature Descriptions
Room Information
Schools
Disclaimer: The accuracy of all information regardless of source, including but not limited to square footage and lot size, is deemed reliable but not guaranteed nor warranted and should be personally verified through personal inspection by and/or with the appropriate professionals.
Location
See details and scored characteristics about this location.

Listing Office: Alfred Lazar
Listing Office Phone: 847-508-9857

Member Participants (and their affiliated licensees, if applicable) shall indicate on their websites that IDX information is provided exclusively for consumers’ personal non-commercial use, that it may not be used for any purpose other than to identify prospective properties consumers may be interested in purchasing, that the data is deemed reliable but is not guaranteed by MLS GRID, and that the use of the MLS GRID Data may be subject to an end user license agreement prescribed by the Member Participant’s applicable MLS if any and as amended from time to time. MLS GRID may, at its discretion, require use of other disclaimers as necessary to protect Member Participant, and/or their MLS from liability.
Based on information submitted to the MLS GRID. All data is obtained from various sources and may not have been verified by broker or MLS GRID. Supplied Open House Information is subject to change without notice. All information should be independently reviewed and verified for accuracy. Properties may or may not be listed by the office/agent presenting the information.
Select a format below, new window will open and will prompt you to print.


AWARD WINNING SERVICES


GLOBAL REACH & HOME INSURANCE



Member Participants (and their affiliated licensees, if applicable) shall indicate on their websites that IDX information is provided exclusively for consumers’ personal non-commercial use, that it may not be used for any purpose other than to identify prospective properties consumers may be interested in purchasing, that the data is deemed reliable but is not guaranteed by MLS GRID, and that the use of the MLS GRID Data may be subject to an end user license agreement prescribed by the Member Participant’s applicable MLS if any and as amended from time to time. MLS GRID may, at its discretion, require use of other disclaimers as necessary to protect Member Participant, and/or their MLS from liability.
Based on information submitted to the MLS GRID. All data is obtained from various sources and may not have been verified by broker or MLS GRID. Supplied Open House Information is subject to change without notice. All information should be independently reviewed and verified for accuracy. Properties may or may not be listed by the office/agent presenting the information.
Privacy Policy / DMCA Notice / ADA Accessibility

