
15310 Drexel Avenue South Holland, IL 60473
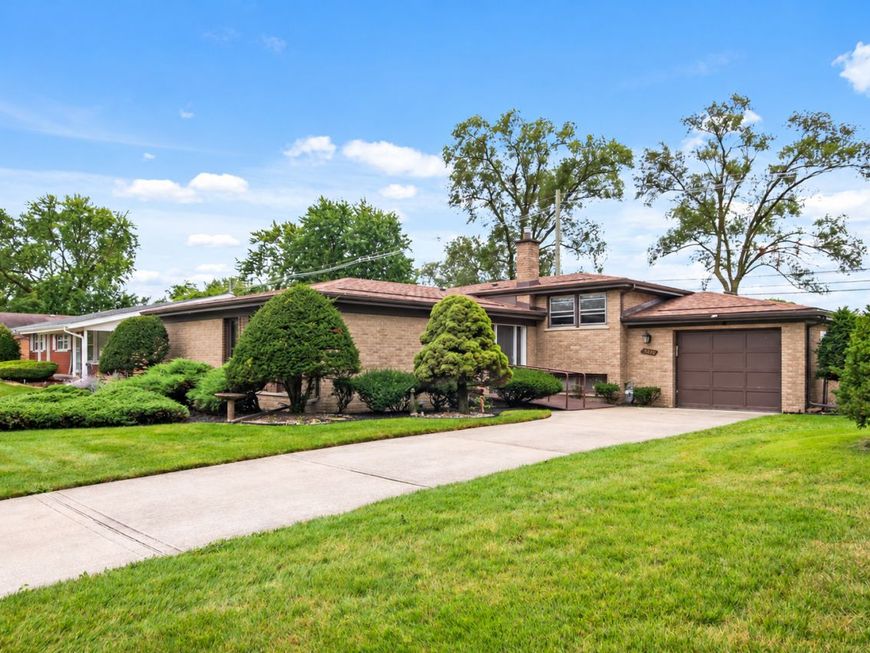
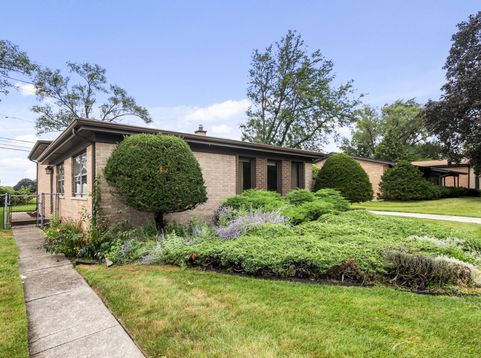
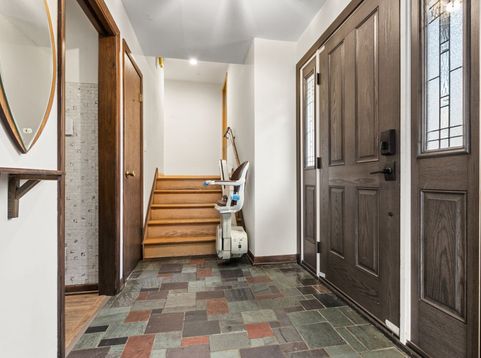
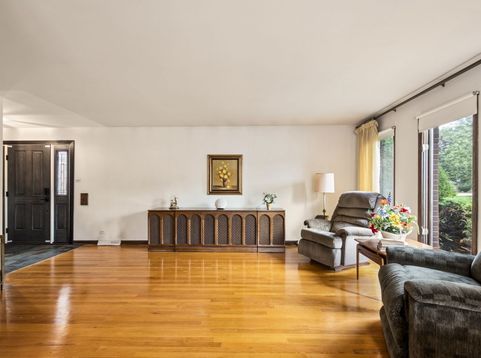
Solid, very well cared for and filled with potential, this all-brick 3-bedroom, 1.5-bath split-level has been lovingly maintained since it was built in 1967! Perfectly situated in an established South Holland neighborhood, the home backs to a wide-open grassy area behind the property, providing a pleasant open backdrop with no homes directly behind you. Step inside to find beautiful original hardwood flooring throughout the living room, dining room and all three second-floor bedrooms (main level rooms covered by carpeting for all its years). The kitchen and eating area feature luxury vinyl tile flooring installed in 2019, along with LED recessed lighting for a bright, updated feel. Just off the kitchen is a convenient 1/2 bath, ideal for guests and ease of access. Upstairs you'll find three bedrooms and the main hall bath, where the bathing area was updated with a walk in shower approximately eight years ago. The spacious lower-level family room offers plenty of room to relax or entertain and features a gas fireplace for added warmth and character. An additional small room in the lower level provides flexible space for a home office, hobby area or extra storage AND the battery back up sump pump provides peace of mind. The spacious laundry/utility room completes the lower level and the freezer in the lower level stays! Major mechanical updates include a new furnace, central air, humidifier and smart thermostat in 2026, plus a hot water heater replaced in 2017. The roof was replaced recently as well. The attached garage is one car wide and approximately 1.5 cars deep, providing additional room/storage beyond the parking space. With its all-brick construction, hardwood floors, newer mechanicals and long history of careful ownership, this is a solid home ready for its next chapter. Bring your decorating ideas and make it your own!

Baird & Warner New Client Care Team Agent Cell: 312.847.5702 Email
Property Details
Feature Descriptions
Room Information
Schools
Disclaimer: The accuracy of all information regardless of source, including but not limited to square footage and lot size, is deemed reliable but not guaranteed nor warranted and should be personally verified through personal inspection by and/or with the appropriate professionals.
Location
See details and scored characteristics about this location.

Listing Office: Century 21 Circle
Listing Office Phone: 708-361-0800

Member Participants (and their affiliated licensees, if applicable) shall indicate on their websites that IDX information is provided exclusively for consumers’ personal non-commercial use, that it may not be used for any purpose other than to identify prospective properties consumers may be interested in purchasing, that the data is deemed reliable but is not guaranteed by MLS GRID, and that the use of the MLS GRID Data may be subject to an end user license agreement prescribed by the Member Participant’s applicable MLS if any and as amended from time to time. MLS GRID may, at its discretion, require use of other disclaimers as necessary to protect Member Participant, and/or their MLS from liability.
Based on information submitted to the MLS GRID. All data is obtained from various sources and may not have been verified by broker or MLS GRID. Supplied Open House Information is subject to change without notice. All information should be independently reviewed and verified for accuracy. Properties may or may not be listed by the office/agent presenting the information.
Select a format below, new window will open and will prompt you to print.


AWARD WINNING SERVICES


GLOBAL REACH & HOME INSURANCE



Member Participants (and their affiliated licensees, if applicable) shall indicate on their websites that IDX information is provided exclusively for consumers’ personal non-commercial use, that it may not be used for any purpose other than to identify prospective properties consumers may be interested in purchasing, that the data is deemed reliable but is not guaranteed by MLS GRID, and that the use of the MLS GRID Data may be subject to an end user license agreement prescribed by the Member Participant’s applicable MLS if any and as amended from time to time. MLS GRID may, at its discretion, require use of other disclaimers as necessary to protect Member Participant, and/or their MLS from liability.
Based on information submitted to the MLS GRID. All data is obtained from various sources and may not have been verified by broker or MLS GRID. Supplied Open House Information is subject to change without notice. All information should be independently reviewed and verified for accuracy. Properties may or may not be listed by the office/agent presenting the information.
Privacy Policy / DMCA Notice / ADA Accessibility

