
15309 Kishwaukee Valley Road Woodstock, IL 60098
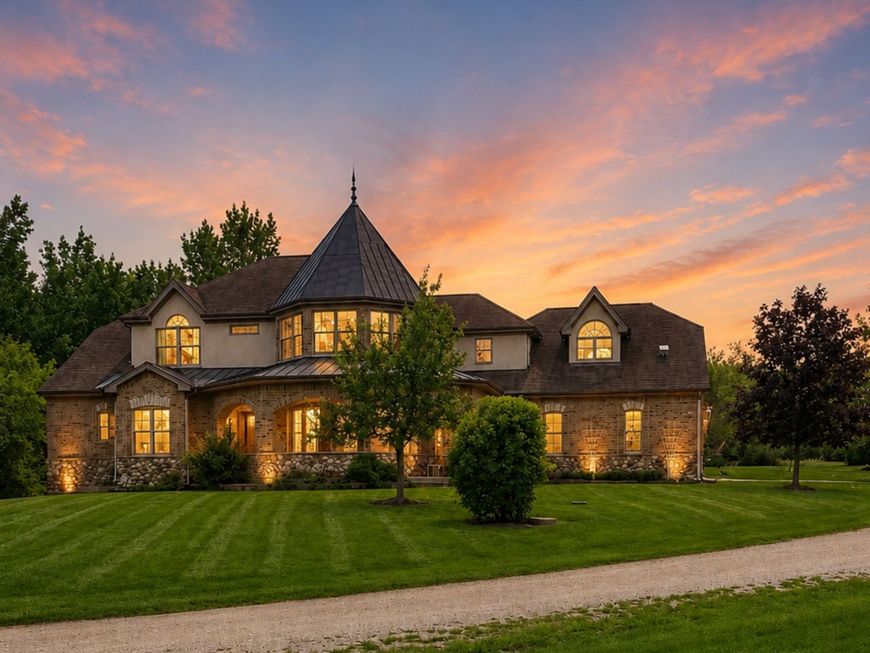
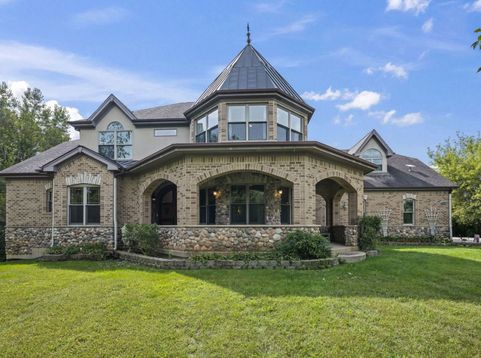
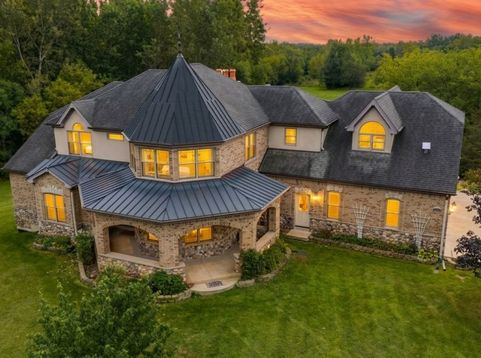
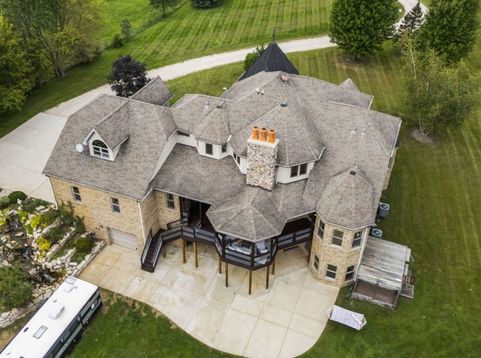
Experience luxury, privacy, and craftsmanship in this exceptional custom-built estate nestled on approximately 12 acres of rolling countryside with mature trees, walking paths, and breathtaking views in every season. Built thoughtfully and enhanced throughout, this 5 bedroom, 4.1 bathroom residence offers over 7,200 square feet of beautifully designed living space where quality construction meets everyday comfort. The impressive great room welcomes you with soaring vaulted ceilings, custom front arched doors, a dramatic floor-to-ceiling stone fireplace, rich hardwood flooring, and expansive windows that fill the home with natural light while showcasing the picturesque surroundings. The open dining area is perfectly positioned to capture panoramic views, creating an ideal setting for everyday living and entertaining. Designed for the culinary enthusiast, the gourmet chef's kitchen is appointed with premium Thermador and Viking appliances, custom cabinetry, an oversized island with a copper countertop and prep sink, reverse osmosis water filtration, an instant hot water tap, and generous workspace for entertaining. The luxurious first-floor primary suite serves as a private retreat featuring peaceful backyard views, direct access to the wraparound deck, dual walk-in closets, heated floors, a spa-inspired bath with a Jacuzzi tub, double vanity, and an oversized walk-in shower with triple shower heads. Four additional generously sized bedrooms provide exceptional flexibility, including walk-in closets and a Jack-and-Jill bath. The finished above-grade walkout lower level expands the living space with a recreation area, fitness room, full bath, abundant storage, space for a future bar or cigar lounge, a safe room or hidden extra storage off the unfinished room, and direct access to the lower-level four-car garage. Combined with the attached upper garage. This property offers garage parking for up to eight vehicles. Outdoor living is equally impressive with a wraparound expansive second-story deck with outdoor fireplace, massive walkout patio, waterfall feature, winding driveway, mature landscaping, and endless opportunities on 12 acres to enjoy nature. Additional improvements include fresh interior paint, luxury vinyl plank flooring, LED lighting throughout, serviced HVAC, new water heater, updated washer and dryer, whole-house security system with cameras, lightning rod, re-keyed locks, newly stained deck, radiant floor heating infrastructure, outdoor shed with loft, custom predator-proof chicken and duck coops, and built-in outdoor dog kennels. This extraordinary estate offers a rare combination of luxury, privacy, modern amenities, and peaceful country living-just a few miles from shopping, dining, and commuter routes. A truly one-of-a-kind property designed for those seeking space, elegance, and an unmatched lifestyle. If you've been dreaming of wide-open spaces, peaceful living, horses , chickens, room for all your animals , and nearly 12

Baird & Warner New Client Care Team Agent Cell: 312.847.5702 Email
Property Details
Amenities
Feature Descriptions
Room Information
Schools
Disclaimer: The accuracy of all information regardless of source, including but not limited to square footage and lot size, is deemed reliable but not guaranteed nor warranted and should be personally verified through personal inspection by and/or with the appropriate professionals.
Location
See details and scored characteristics about this location.

Listing Office: Berkshire Hathaway HomeServices Chicago
Listing Office Phone: 630-682-8222

Member Participants (and their affiliated licensees, if applicable) shall indicate on their websites that IDX information is provided exclusively for consumers’ personal non-commercial use, that it may not be used for any purpose other than to identify prospective properties consumers may be interested in purchasing, that the data is deemed reliable but is not guaranteed by MLS GRID, and that the use of the MLS GRID Data may be subject to an end user license agreement prescribed by the Member Participant’s applicable MLS if any and as amended from time to time. MLS GRID may, at its discretion, require use of other disclaimers as necessary to protect Member Participant, and/or their MLS from liability.
Based on information submitted to the MLS GRID. All data is obtained from various sources and may not have been verified by broker or MLS GRID. Supplied Open House Information is subject to change without notice. All information should be independently reviewed and verified for accuracy. Properties may or may not be listed by the office/agent presenting the information.
Select a format below, new window will open and will prompt you to print.


AWARD WINNING SERVICES


GLOBAL REACH & HOME INSURANCE



Member Participants (and their affiliated licensees, if applicable) shall indicate on their websites that IDX information is provided exclusively for consumers’ personal non-commercial use, that it may not be used for any purpose other than to identify prospective properties consumers may be interested in purchasing, that the data is deemed reliable but is not guaranteed by MLS GRID, and that the use of the MLS GRID Data may be subject to an end user license agreement prescribed by the Member Participant’s applicable MLS if any and as amended from time to time. MLS GRID may, at its discretion, require use of other disclaimers as necessary to protect Member Participant, and/or their MLS from liability.
Based on information submitted to the MLS GRID. All data is obtained from various sources and may not have been verified by broker or MLS GRID. Supplied Open House Information is subject to change without notice. All information should be independently reviewed and verified for accuracy. Properties may or may not be listed by the office/agent presenting the information.
Privacy Policy / DMCA Notice / ADA Accessibility

