

Listing Office: Firefly Real Estate, LLC
Listing Office Phone: (414) 226-5372
15300 High Knoll Ln Brookfield, WI 53005
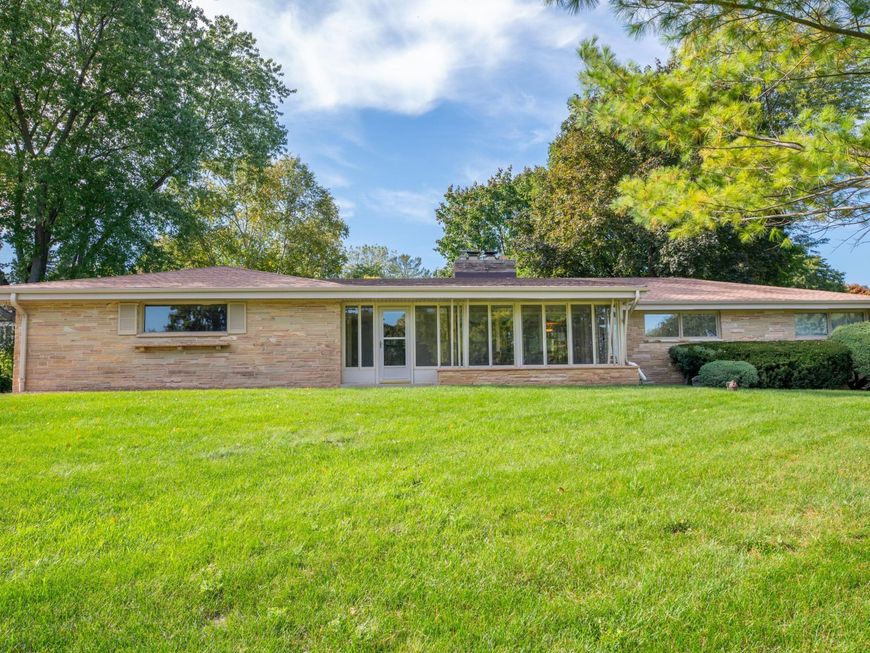
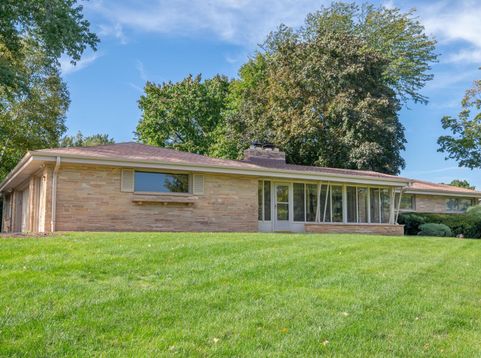
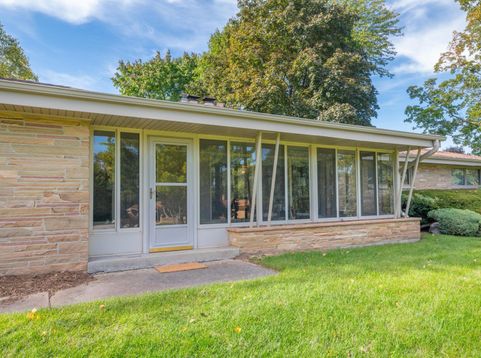
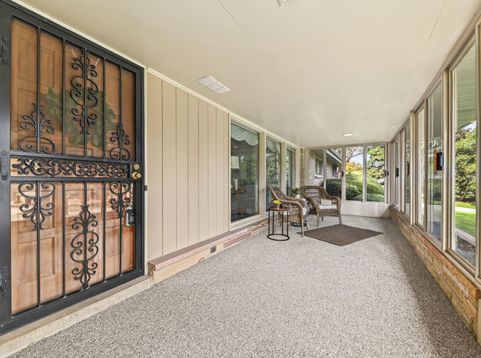
Welcome to this well-cared-for mid-century ranch in picturesque Hidden Hills, one of Brookfield's most desirable neighborhoods! Set atop a gentle hill on a quiet dead-end cul-de-sac, this inviting home offers timeless character and abundant natural light. A fabulous 3-season porch welcomes you inside, with original slate tile, custom inset HWFs, a stone FP, and a wall of windows in the LR. The DR features an original built-in and flows into the well-equipped kitchen with Corian counters and eat-in area. The bright FR boasts parquet floors and 2 walls of windows. 4 bedrooms, 2 full baths, and main-floor laundry complete the main level. The expansive lower level offers a second FP, entertaining bar, LVP flooring, and great storage. Rare 3 car GA & fresh paint!

Baird & Warner New Client Care Team Agent Cell: 312.847.5702 Email
Property Details
Feature Descriptions
Room Information
Schools
Disclaimer: The accuracy of all information regardless of source, including but not limited to square footage and lot size, is deemed reliable but not guaranteed nor warranted and should be personally verified through personal inspection by and/or with the appropriate professionals.
Location
See details and scored characteristics about this location.
Select a format below, new window will open and will prompt you to print.


AWARD WINNING SERVICES


GLOBAL REACH & HOME INSURANCE



Information is supplied by seller and other third parties and has not been verified.
Listing data compilation and photo(s) © 2026 – Multiple Listing Service, Inc. – All Rights Reserved .
Data Source: Metro MLS
Privacy Policy / DMCA Notice / ADA Accessibility

