

Listing Office: Shorewest Realtors, Inc.
1530 Berrywood Ct, Unit 25 Sheboygan, WI 53081
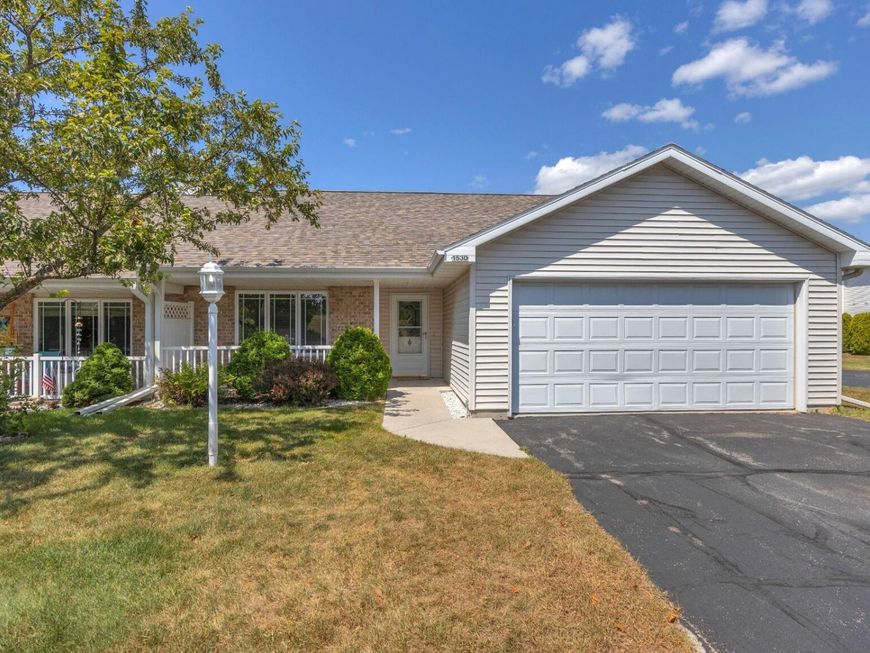
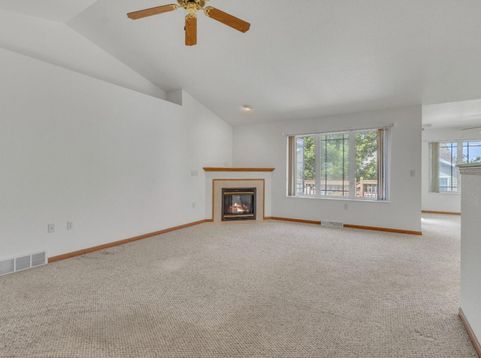
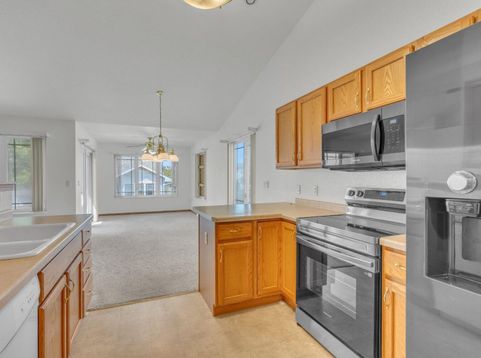
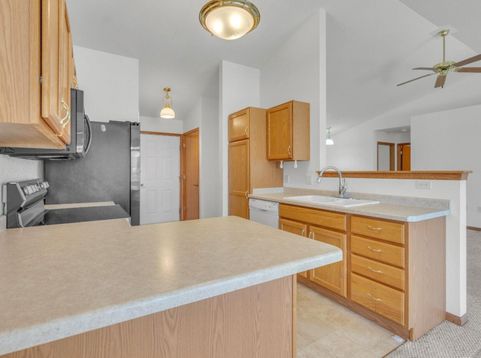
Sought-after end unit in desirable Mapledale Condominiums! Open-concept great room with vaulted ceiling, gas fireplace, and abundant natural light from extra end-unit windows. The kitchen features a breakfast bar, dinette, and newer stove that has never been used. Enjoy the bright sunroom with sliding doors to a private deck. The primary suite includes double closets and a private bath with walk-in shower. Main bath features a Safe Step walk-in tub. Finished lower-level rec room with daylight windows plus plumbing for a 3rd bath. Attached 2-car garage. Roof new in 2023, two water heaters new in 2019. Low $200/month dues, Town of Sheboygan taxes, and easy, low-maintenance living make this a fantastic opportunity. Schedule your private showing today!

Baird & Warner New Client Care Team Agent Cell: 312.847.5702 Email
Property Details
Feature Descriptions
Room Information
Schools
Disclaimer: The accuracy of all information regardless of source, including but not limited to square footage and lot size, is deemed reliable but not guaranteed nor warranted and should be personally verified through personal inspection by and/or with the appropriate professionals.
Location
See details and scored characteristics about this location.
Select a format below, new window will open and will prompt you to print.


AWARD WINNING SERVICES

GLOBAL REACH & HOME INSURANCE



WEBSITE AWARDS


Information is supplied by seller and other third parties and has not been verified.
Listing data compilation and photo(s) © 2026 – Multiple Listing Service, Inc. – All Rights Reserved .
Data Source: Metro MLS
Privacy Policy / DMCA Notice / ADA Accessibility

