
1525 N Patton Avenue Arlington Heights, IL 60004
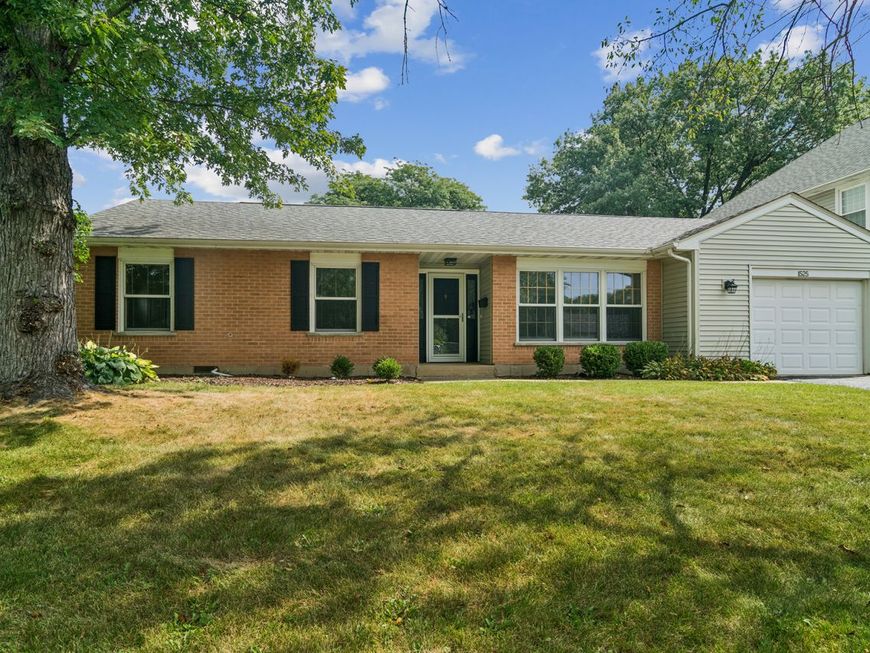
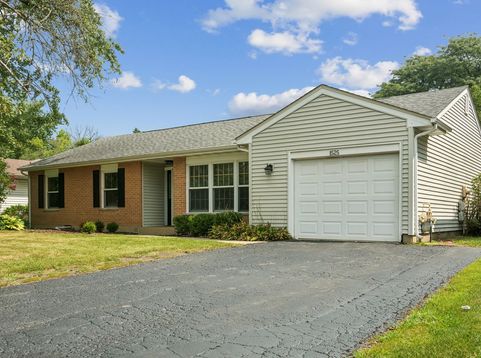
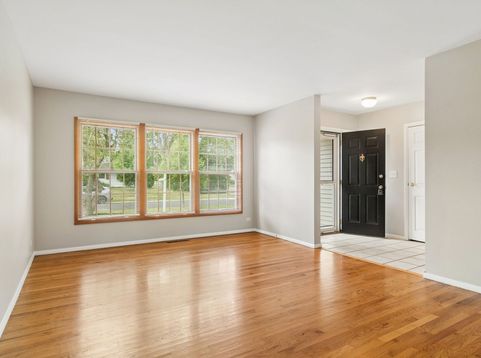
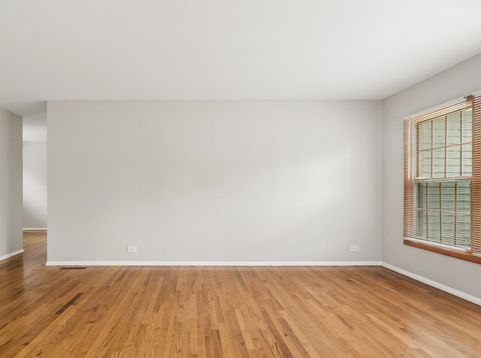
Charming All-Brick Ranch in Hasbrook - 3 Bed, 2 Bath - Arlington Heights. Welcome home to this beautifully maintained all-brick ranch tucked into the sought-after Hasbrook subdivision of Arlington Heights. Built with lasting quality in 1963 and thoughtfully updated, this 1,302-square-foot home offers comfortable, move-in-ready living in one of the area's most established neighborhoods. Step inside to find three spacious bedrooms and two full bathrooms, with rich hardwood floors flowing throughout the main living spaces. The eat-in kitchen is bright and functional, perfect for casual meals or morning coffee. Recent updates including a new A/C, furnace, and water heater, washer & dryer mean added comfort and fewer surprises for renters. Out back, a huge yard offers plenty of room to relax, garden, or entertain, anchored by a custom-built deck that's ready for summer cookouts and evening get-togethers. Location is a major highlight: you're just a half block from Patton Elementary School and mere blocks from Hasbrook Park, with Thomas Middle School and John Hersey High School also nearby. Commuters will love the easy access to Route 53 and I-90, while everyday convenience is covered with shopping, dining, and entertainment just minutes away. The Arlington Park Metra stop on the Union Pacific Northwest line is also within reach for those heading into the city. This is a rare chance to lease a well-cared-for home in a quiet, family-friendly pocket of Arlington Heights. Homes like this don't stay on the market long - schedule your tour today. Rental price includes lawn care.

Baird & Warner New Client Care Team Agent Cell: 312.847.5702 Email
Property Details
Amenities
Feature Descriptions
Room Information
Schools
Disclaimer: The accuracy of all information regardless of source, including but not limited to square footage and lot size, is deemed reliable but not guaranteed nor warranted and should be personally verified through personal inspection by and/or with the appropriate professionals.
Location
See details and scored characteristics about this location.

Listing Office: @properties Christie's International Real Estate
Listing Office Phone: 847-797-0200

Member Participants (and their affiliated licensees, if applicable) shall indicate on their websites that IDX information is provided exclusively for consumers’ personal non-commercial use, that it may not be used for any purpose other than to identify prospective properties consumers may be interested in purchasing, that the data is deemed reliable but is not guaranteed by MLS GRID, and that the use of the MLS GRID Data may be subject to an end user license agreement prescribed by the Member Participant’s applicable MLS if any and as amended from time to time. MLS GRID may, at its discretion, require use of other disclaimers as necessary to protect Member Participant, and/or their MLS from liability.
Based on information submitted to the MLS GRID. All data is obtained from various sources and may not have been verified by broker or MLS GRID. Supplied Open House Information is subject to change without notice. All information should be independently reviewed and verified for accuracy. Properties may or may not be listed by the office/agent presenting the information.
Select a format below, new window will open and will prompt you to print.


AWARD WINNING SERVICES


GLOBAL REACH & HOME INSURANCE



Member Participants (and their affiliated licensees, if applicable) shall indicate on their websites that IDX information is provided exclusively for consumers’ personal non-commercial use, that it may not be used for any purpose other than to identify prospective properties consumers may be interested in purchasing, that the data is deemed reliable but is not guaranteed by MLS GRID, and that the use of the MLS GRID Data may be subject to an end user license agreement prescribed by the Member Participant’s applicable MLS if any and as amended from time to time. MLS GRID may, at its discretion, require use of other disclaimers as necessary to protect Member Participant, and/or their MLS from liability.
Based on information submitted to the MLS GRID. All data is obtained from various sources and may not have been verified by broker or MLS GRID. Supplied Open House Information is subject to change without notice. All information should be independently reviewed and verified for accuracy. Properties may or may not be listed by the office/agent presenting the information.
Privacy Policy / DMCA Notice / ADA Accessibility

