

Listing Office: RE/MAX Forward
Listing Office Phone: (262) 470-0929
1525 County Highway A - Farmington, WI 53090
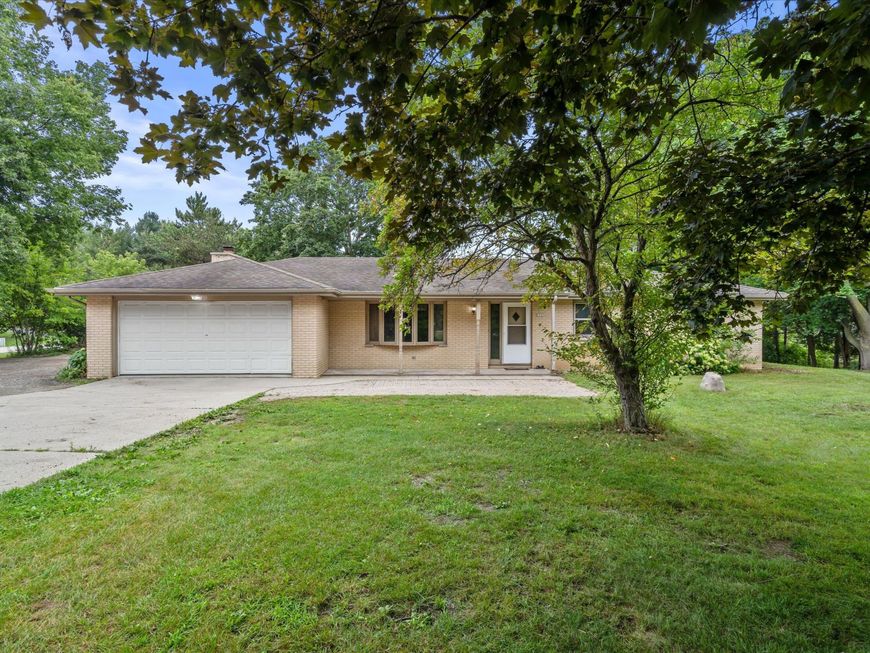
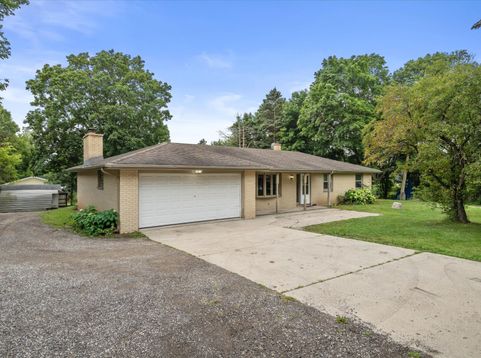
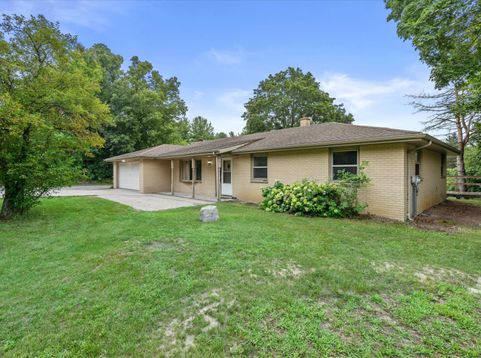
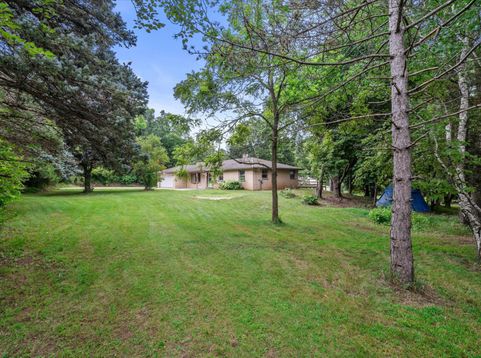
Set on nearly an acre, this property offers the space and flexibility buyers are looking for. Major updates are already handled with a brand-new furnace and central air installed just a few days ago, complete with a 10-year transferable warranty for added peace of mind. Outside, enjoy the mature yard, including a beautiful apple tree, plus a unique brick/wood deck/patio area that is perfect for relaxing, grilling, or entertaining. The property also features a nice HEATED outbuilding, ideal for storage, hobbies, lawn equipment, or recreational toys. With plenty of outdoor space, useful extras, and important mechanical upgrades already completed, this West Bend property offers a great combination of function, character, and room to make it your own!

Baird & Warner New Client Care Team Agent Cell: 312.847.5702 Email
Property Details
Feature Descriptions
Schools
Disclaimer: The accuracy of all information regardless of source, including but not limited to square footage and lot size, is deemed reliable but not guaranteed nor warranted and should be personally verified through personal inspection by and/or with the appropriate professionals.
Location
See details and scored characteristics about this location.
Select a format below, new window will open and will prompt you to print.


AWARD WINNING SERVICES


GLOBAL REACH & HOME INSURANCE



Information is supplied by seller and other third parties and has not been verified.
Listing data compilation and photo(s) © 2026 – Multiple Listing Service, Inc. – All Rights Reserved .
Data Source: Metro MLS
Privacy Policy / DMCA Notice / ADA Accessibility

