

Listing Office: Berkshire Hathaway HomeServices Metro Realty-Racine
Listing Office Phone: (262) 672-4841
1524 S 54th St West Milwaukee, WI 53214
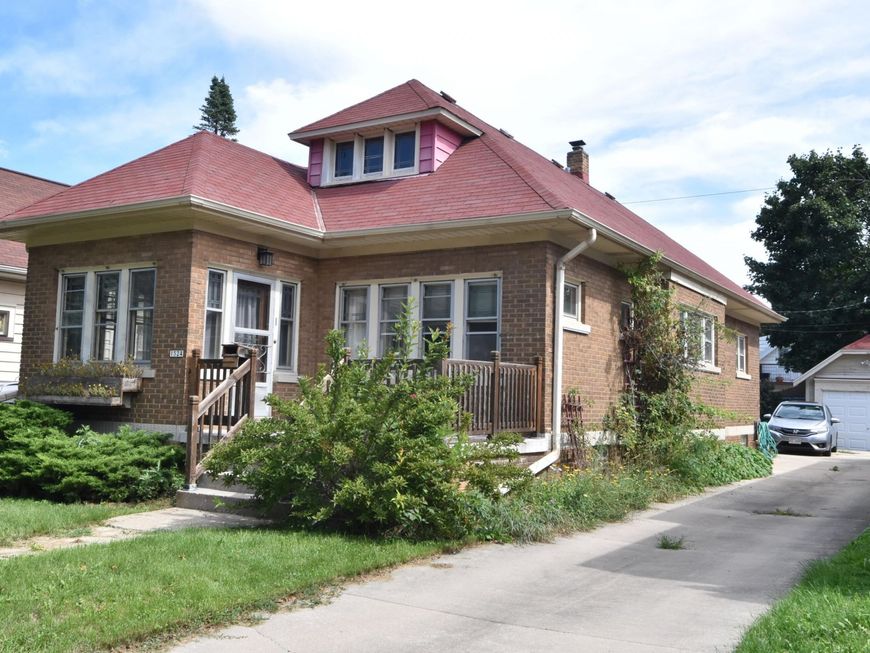
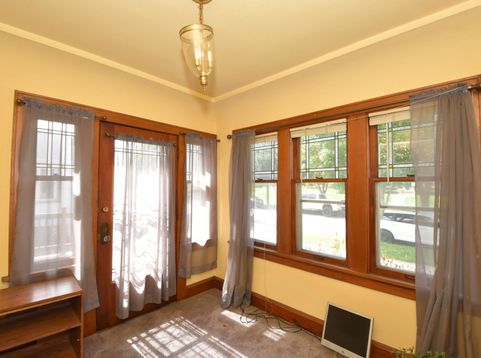
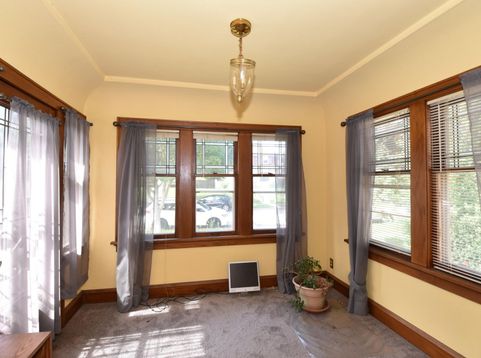
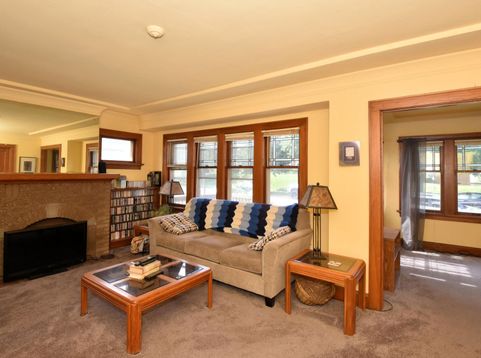
Step into the timeless character of this charming 1920s Cape Cod, where original craftsmanship and architectural details await your vision. The classic brick exterior sets the tone for a home filled with vintage appeal, including leaded-glass windows, original woodwork and beautiful built-ins. Hardwood floors are beneath the existing carpeting on main floor, offering another opportunity to restore the home's natural beauty. The upper-level bonus room provides additional space that could be finished for future living area. Enjoy a nice yard and the convenience of a private driveway. The exceptional period charm and original details offer an exciting opportunity to bring its character back to life.

Baird & Warner New Client Care Team Agent Cell: 312.847.5702 Email
Property Details
Feature Descriptions
Room Information
Schools
Disclaimer: The accuracy of all information regardless of source, including but not limited to square footage and lot size, is deemed reliable but not guaranteed nor warranted and should be personally verified through personal inspection by and/or with the appropriate professionals.
Location
See details and scored characteristics about this location.
Select a format below, new window will open and will prompt you to print.


AWARD WINNING SERVICES


GLOBAL REACH & HOME INSURANCE



Information is supplied by seller and other third parties and has not been verified.
Listing data compilation and photo(s) © 2026 – Multiple Listing Service, Inc. – All Rights Reserved .
Data Source: Metro MLS
Privacy Policy / DMCA Notice / ADA Accessibility

