

Listing Office: Shorewest Realtors, Inc.
1524 E Marion St, Unit 1526 Shorewood, WI 53211
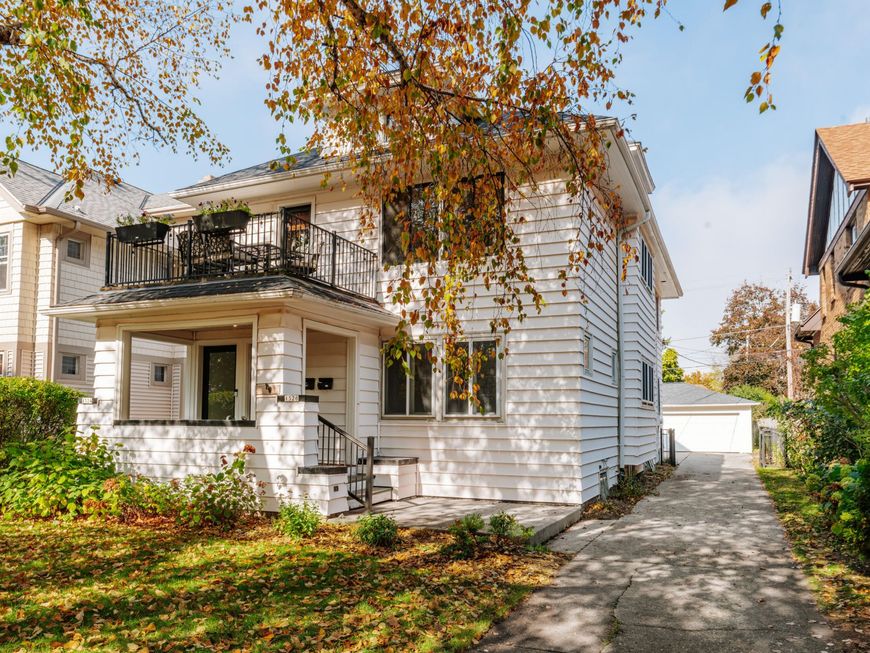
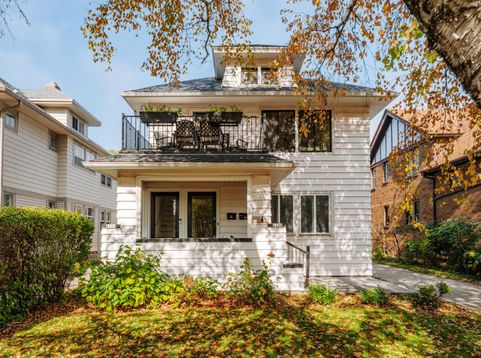
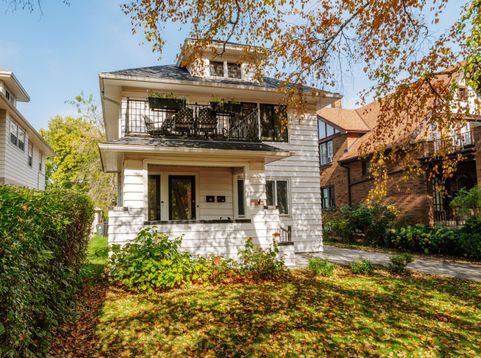
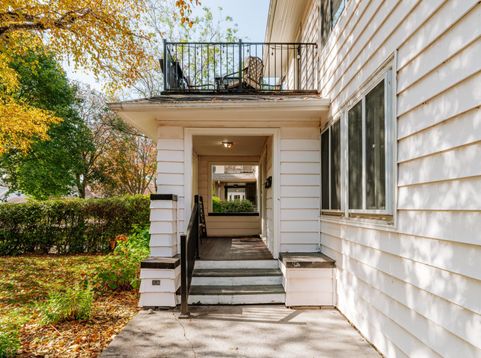
Welcome to this beautifully updated Shorewood duplex offering the perfect blend of charm and modern living! Both 2-bedroom units feature formal dining rooms, while the lower showcases gorgeous refinished hardwood floors, natural woodwork and a built-in china cabinet. Upstairs shines with a fully remodeled kitchen and bath, new maple floors, breakfast bar, exposed Cream City brick and soaring vaulted ceiling. The unexpected? A spacious third-floor retreat perfect for game days, entertaining or playtime! Enjoy an upper balcony, fenced yard, huge 2.5-car garage and separate laundry and storage for each unit. All within walking distance of Shorewood's vibrant shops, restaurants and grocery stores, with excellent schools and a welcoming community atmosphere!

Baird & Warner New Client Care Team Agent Cell: 312.847.5702 Email
Property Details
Units
Feature Descriptions
Schools
Disclaimer: The accuracy of all information regardless of source, including but not limited to square footage and lot size, is deemed reliable but not guaranteed nor warranted and should be personally verified through personal inspection by and/or with the appropriate professionals.
Location
See details and scored characteristics about this location.
Select a format below, new window will open and will prompt you to print.


AWARD WINNING SERVICES


GLOBAL REACH & HOME INSURANCE



Information is supplied by seller and other third parties and has not been verified.
Listing data compilation and photo(s) © 2026 – Multiple Listing Service, Inc. – All Rights Reserved .
Data Source: Metro MLS
Privacy Policy / DMCA Notice / ADA Accessibility

