

1521 S Indiana Avenue, Unit J Chicago, IL 60605
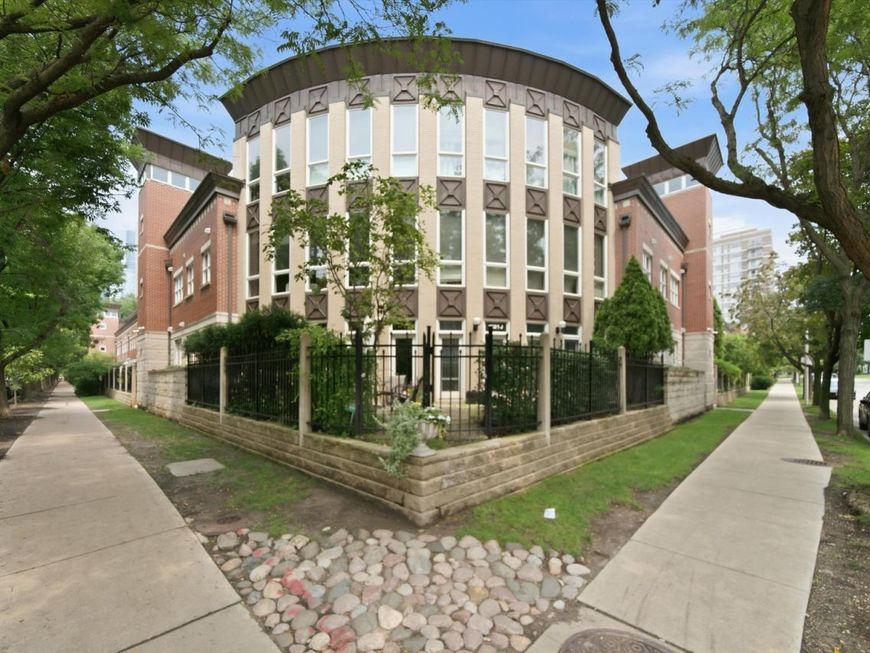
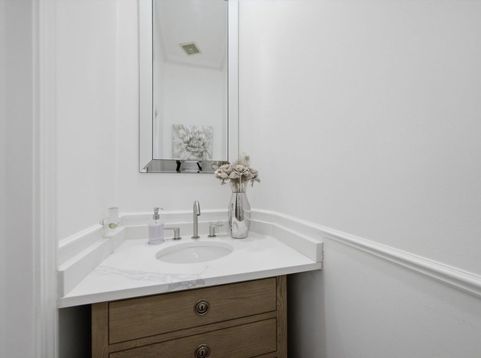
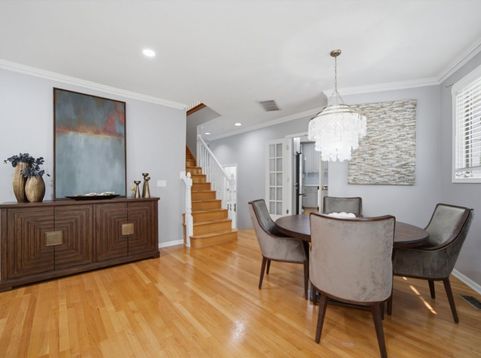
Desirable corner unit in Central Station's Harbor Square, private gated complex. Two bedroom two and half bathroom townhome-like duplex condo with hardwood floors throughout and new recessed lighting in the kitchen and living/dining area. The first floor with a renovated half bath with new vanity and mirror. Newly remodeled kitchen with soft close cabinets and drawers, quartz countertops, tile backsplash and seating for two at the peninsula with quartz waterfall. All new stainless steel appliances with stainless hood. Finishing off the first floor with a spacious living and dining area with a wall of windows, gas fireplace, and doors leading to the gated private garden. The second level houses the primary bedroom with a large walk-in-closet with organizers and prepare to be wowed by the completely gutted master bath! Designed as a spa-like retreat, it features gorgeous marble mosaic floor tile, a freestanding soaking tub, and a walk-in shower-both beautifully accented with classic subway tile. Finished with a double-sink vanity and durable quartz countertops. Spacious second bedroom with ample closet space. Laundry closet with new energy efficient front load washer and dryer. A refreshed second bath rounding out the second floor. Attached single car garage. Excellent South Loop location next to Mark Twain Park, the lakefront trail, Museum Campus, and many shops, restaurants and conveniences.

Baird & Warner New Client Care Team Agent Cell: 312.847.5702 Email
Property Details
Amenities
Feature Descriptions
Room Information
Schools
Disclaimer: The accuracy of all information regardless of source, including but not limited to square footage and lot size, is deemed reliable but not guaranteed nor warranted and should be personally verified through personal inspection by and/or with the appropriate professionals.
Location
See details and scored characteristics about this location.

Listing Office: Pearson Realty Group
Listing Office Phone: 773-325-2800

Member Participants (and their affiliated licensees, if applicable) shall indicate on their websites that IDX information is provided exclusively for consumers’ personal non-commercial use, that it may not be used for any purpose other than to identify prospective properties consumers may be interested in purchasing, that the data is deemed reliable but is not guaranteed by MLS GRID, and that the use of the MLS GRID Data may be subject to an end user license agreement prescribed by the Member Participant’s applicable MLS if any and as amended from time to time. MLS GRID may, at its discretion, require use of other disclaimers as necessary to protect Member Participant, and/or their MLS from liability.
Based on information submitted to the MLS GRID. All data is obtained from various sources and may not have been verified by broker or MLS GRID. Supplied Open House Information is subject to change without notice. All information should be independently reviewed and verified for accuracy. Properties may or may not be listed by the office/agent presenting the information.
Select a format below, new window will open and will prompt you to print.


AWARD WINNING SERVICES


GLOBAL REACH & HOME INSURANCE



Member Participants (and their affiliated licensees, if applicable) shall indicate on their websites that IDX information is provided exclusively for consumers’ personal non-commercial use, that it may not be used for any purpose other than to identify prospective properties consumers may be interested in purchasing, that the data is deemed reliable but is not guaranteed by MLS GRID, and that the use of the MLS GRID Data may be subject to an end user license agreement prescribed by the Member Participant’s applicable MLS if any and as amended from time to time. MLS GRID may, at its discretion, require use of other disclaimers as necessary to protect Member Participant, and/or their MLS from liability.
Based on information submitted to the MLS GRID. All data is obtained from various sources and may not have been verified by broker or MLS GRID. Supplied Open House Information is subject to change without notice. All information should be independently reviewed and verified for accuracy. Properties may or may not be listed by the office/agent presenting the information.
Privacy Policy / DMCA Notice / ADA Accessibility

