

Listing Office: Cherry Home Realty, LLC
Listing Office Phone: (262) 622-3184
1521 Beech St South Milwaukee, WI 53172
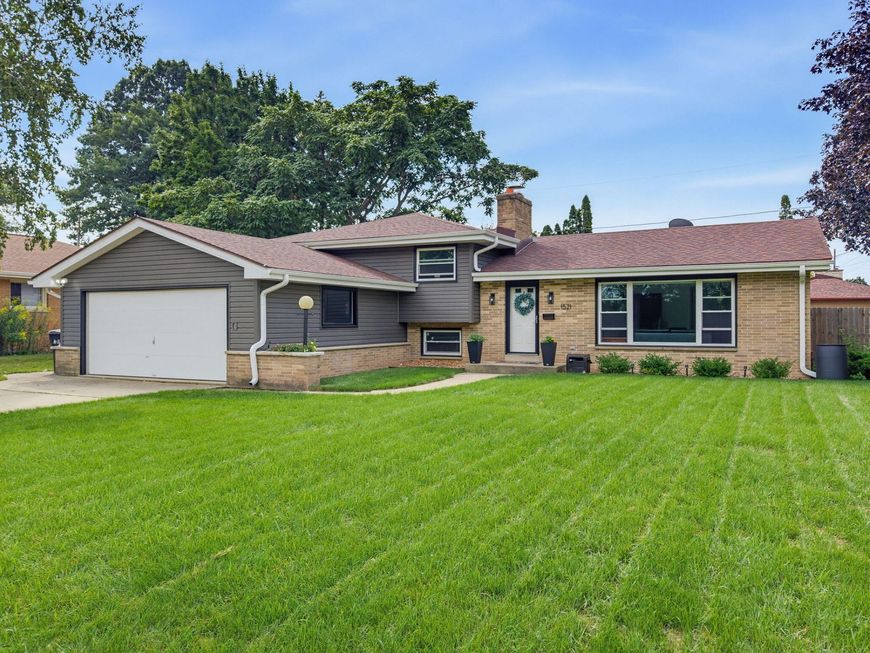
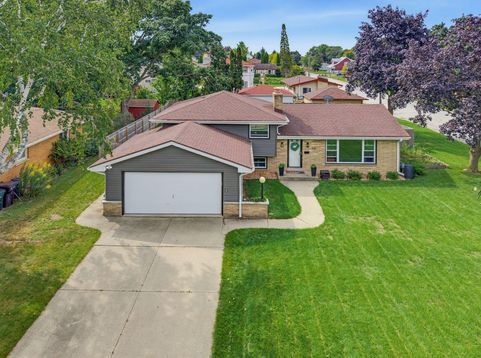
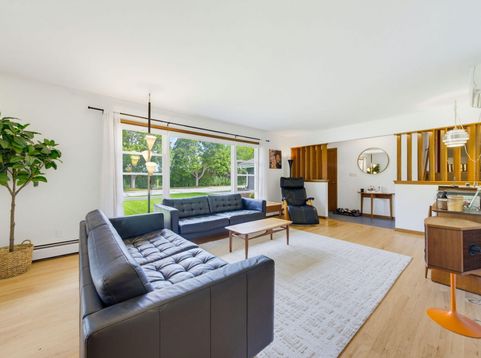
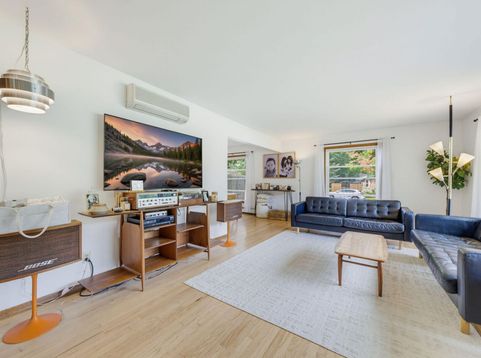
Set on a spacious corner lot w/exceptional curb appeal, this thoughtfully updated home offers an inviting layout w/a modern feel. Refinished HWFs add warmth thru-out, while remodeled BAs, newer windows & neutral paint create a fresh, move-in ready feel. Eat-in Kit w/abundant cabinetry, subway tile backsplash, quartz countertops, recessed lighting & wall sconces. Generous BRs w/great closet space. Finished LL feats. heated LVP flooring, stone NFP, full BA & sauna! Step outside to concrete patio & fully fenced backyard - perfect for relaxing or entertaining. Major updates include roof ('21), siding('24), windows('23) & glass block windows ('25). Two wall-mounted A/C units provide added comfort. Conveniently located near the Oak Leaf Trail. A great combination of style, comfort & location!

Baird & Warner New Client Care Team Agent Cell: 312.847.5702 Email
Property Details
Feature Descriptions
Room Information
Schools
Disclaimer: The accuracy of all information regardless of source, including but not limited to square footage and lot size, is deemed reliable but not guaranteed nor warranted and should be personally verified through personal inspection by and/or with the appropriate professionals.
Location
See details and scored characteristics about this location.
Select a format below, new window will open and will prompt you to print.


AWARD WINNING SERVICES


GLOBAL REACH & HOME INSURANCE



Information is supplied by seller and other third parties and has not been verified.
Listing data compilation and photo(s) © 2026 – Multiple Listing Service, Inc. – All Rights Reserved .
Data Source: Metro MLS
Privacy Policy / DMCA Notice / ADA Accessibility

