

Listing Office: Shorewest Realtors - South Metro
152 Wilson Ave Waukesha, WI 53186
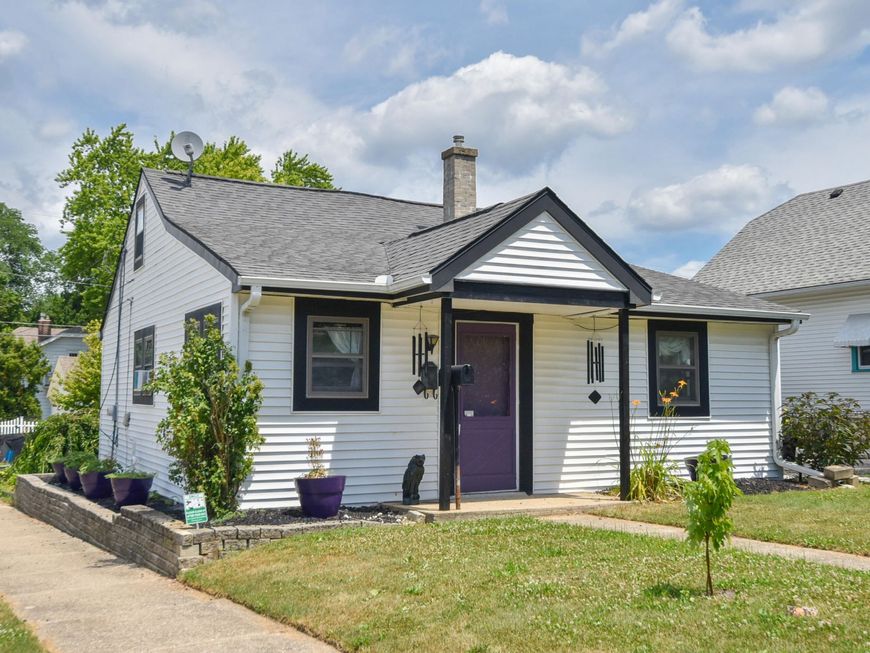
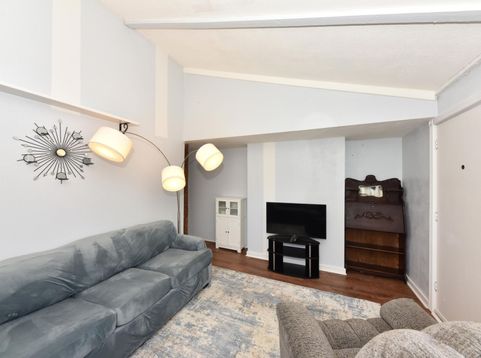
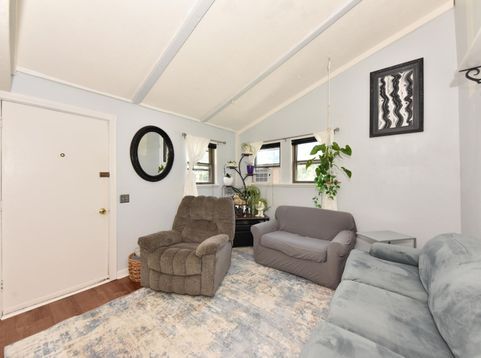
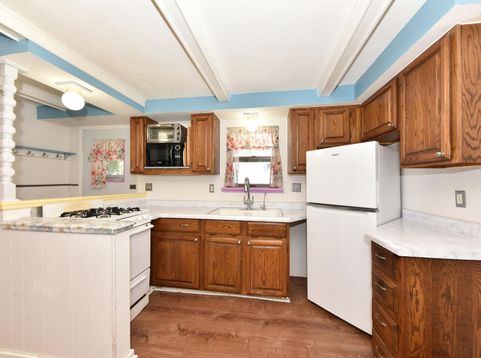
If you've been searching for a home with heart, this cherished 3 bedroom bungalow is ready to welcome you. Just minutes from Carroll University, it blends timeless character with cozy charm. A generous living room invites you to relax, while the eat in kitchen featuring the original built in hutch is sure to become a favorite gathering place. Main level offers a spacious primary bedroom, second bedroom, full bath w/classic claw foot tub, and convenient laundry. Upstairs you'll find a third bedroom plus a bonus room perfect for an office. Outside, enjoy a large yard with fruiting trees, carport, extra parking, and room to make memories for years to come. Classic features that tell a story and make a house feel like home. All that's missing is you. Some photos virtually staged/enhanced.

Baird & Warner New Client Care Team Agent Cell: 312.847.5702 Email
Property Details
Feature Descriptions
Room Information
Schools
Disclaimer: The accuracy of all information regardless of source, including but not limited to square footage and lot size, is deemed reliable but not guaranteed nor warranted and should be personally verified through personal inspection by and/or with the appropriate professionals.
Location
See details and scored characteristics about this location.
Select a format below, new window will open and will prompt you to print.


AWARD WINNING SERVICES

GLOBAL REACH & HOME INSURANCE



WEBSITE AWARDS


Information is supplied by seller and other third parties and has not been verified.
Listing data compilation and photo(s) © 2026 – Multiple Listing Service, Inc. – All Rights Reserved .
Data Source: Metro MLS
Privacy Policy / DMCA Notice / ADA Accessibility

