

Listing Office: Real Estate Property Shop LLC
Listing Office Phone: (920) 286-2084
1519 Humboldt Ave Sheboygan, WI 53081
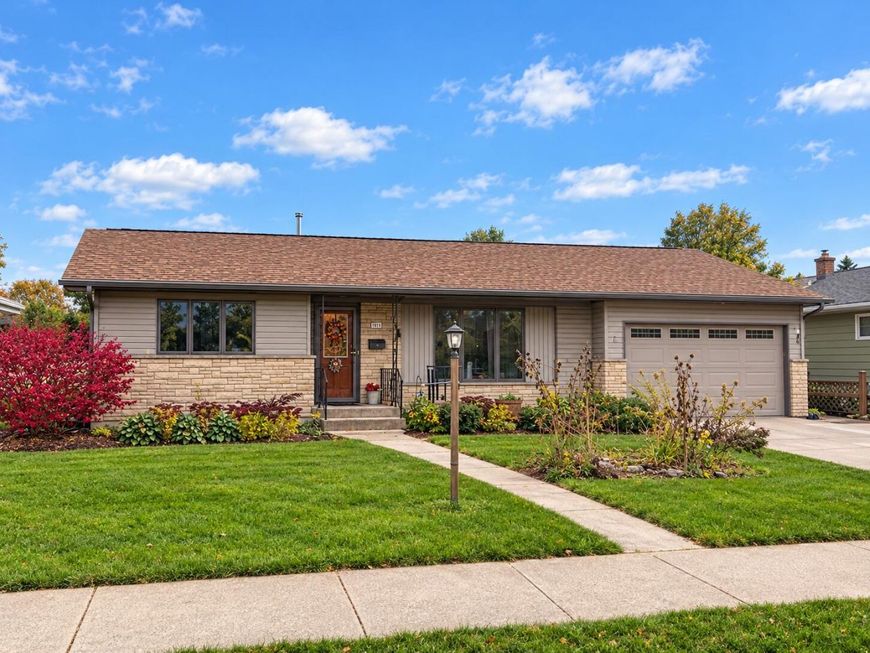
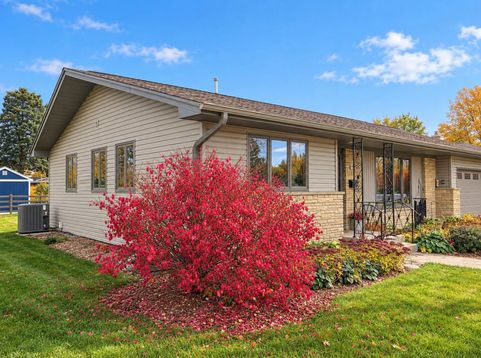
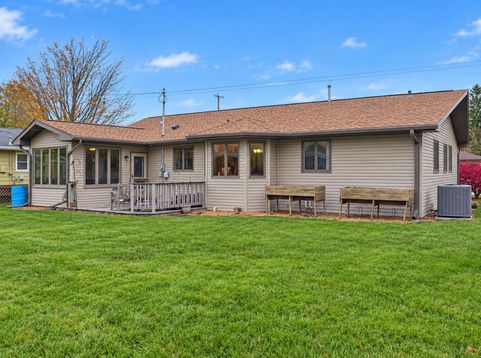
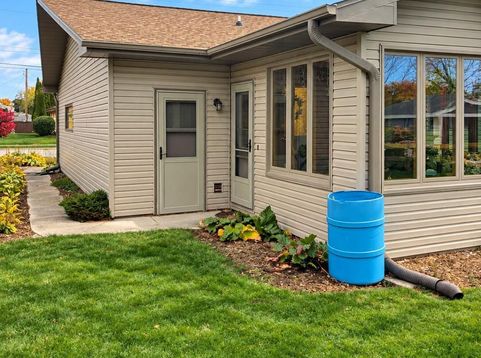
If you've been looking for a ranch home with the option to add more living space down the road, this one is worth a look. The main level has a spacious living room and kitchen plus a sunroom that might become your favorite spot in the house. There are 2 bedrooms, 2 bathrooms, and laundry on the main level as well. The basement is completely open and unfinished, giving the next owner the freedom to decide how to use it rather than working around someone else's floor plan. The current owner has taken care of a number of improvements, including replacing the roof, repainting the interior, updating fixtures, adding ceiling fans, and resurfacing the garage floor. The dishwasher and garage door opener were replaced in 2026.

Baird & Warner New Client Care Team Agent Cell: 312.847.5702 Email
Property Details
Feature Descriptions
Room Information
Schools
Disclaimer: The accuracy of all information regardless of source, including but not limited to square footage and lot size, is deemed reliable but not guaranteed nor warranted and should be personally verified through personal inspection by and/or with the appropriate professionals.
Location
See details and scored characteristics about this location.
Select a format below, new window will open and will prompt you to print.


AWARD WINNING SERVICES


GLOBAL REACH & HOME INSURANCE



Information is supplied by seller and other third parties and has not been verified.
Listing data compilation and photo(s) © 2026 – Multiple Listing Service, Inc. – All Rights Reserved .
Data Source: Metro MLS
Privacy Policy / DMCA Notice / ADA Accessibility

