
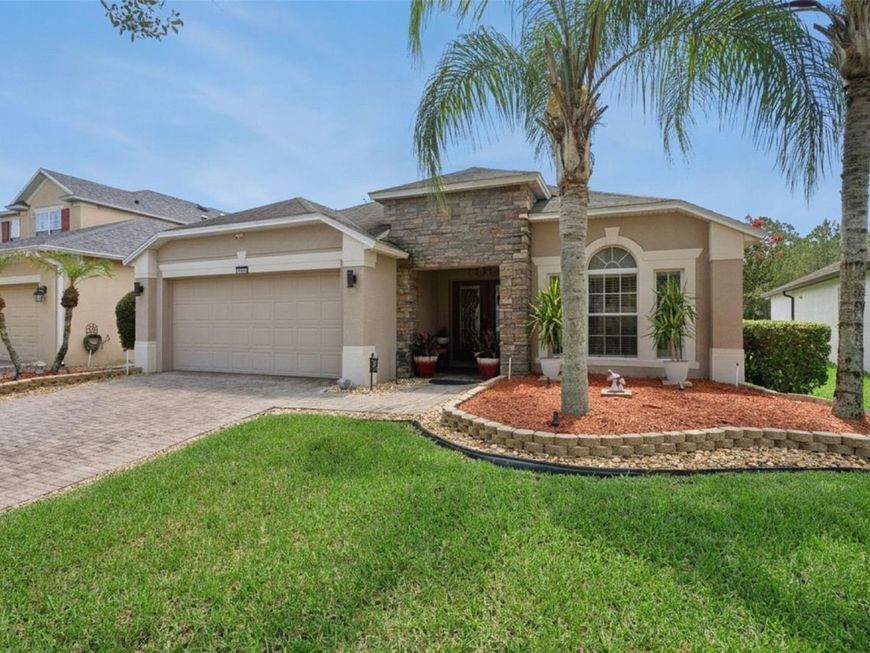
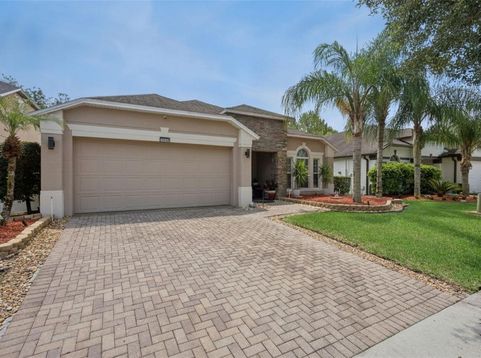
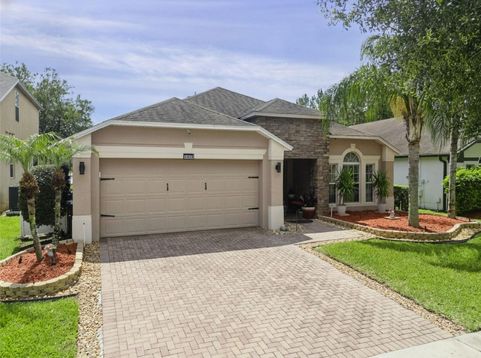
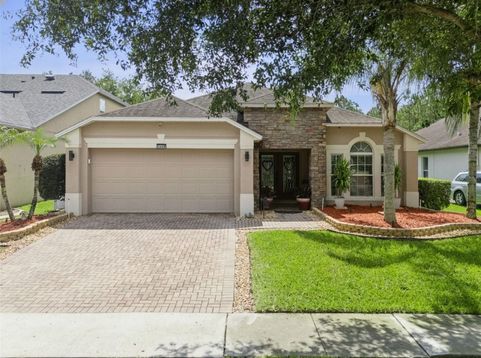
1519 Balsam Willow Trail Orlando, FL 32825
Newly Installed Roof October 2026! Welcome to this exceptional 4-bedroom, 3-bathroom home offering breathtaking and expansive water views in one of East Orlando's most convenient locations. Perfectly positioned on a premium homesite with no rear neighbors, this beautifully maintained residence combines modern upgrades, smart home technology, and peaceful waterfront living. From the moment you enter, you'll appreciate the bright, open floor plan, abundant natural light, and meticulous care throughout. The home features tile flooring throughout the entire home, making it both elegant and easy to maintain. The updated kitchen boasts granite countertops, ample cabinet space, and overlooks the spacious living and dining areas, ideal for everyday living and entertaining alike. The generously sized primary suite provides a relaxing retreat, while the additional bedrooms provide flexibility for family, guests, or a home office. One of the secondary bedroom wings features a convenient Jack-and-Jill bathroom, making it an ideal and functional layout. Step outside to the large covered and screened lanai, where you'll enjoy one of the home's most impressive features, a spectacular panoramic water view that creates a peaceful backdrop for morning coffee, outdoor dining, or simply unwinding at the end of the day. The oversized pond view offers exceptional privacy and beautiful scenery year-round, making the backyard feel like your own private oasis. Technology enthusiasts will appreciate the home's extensive smart features, including smart light switches installed throughout the entire house, allowing convenient control from your smartphone or compatible voice assistant. The home also includes professionally installed hard-wired camera system, providing enhanced security and peace of mind. Located just minutes from Waterford Lakes Town Center, you'll have convenient access to premier shopping, popular restaurants, entertainment, grocery stores, and everyday conveniences. Commuters will love the easy access to State Road 408, State Road 417, and State Road 528, providing quick connections to Downtown Orlando, Orlando International Airport, the University of Central Florida, Research Park, Lake Nona Medical City, and Central Florida's renowned attractions. If you're looking for a move-in-ready home with modern technology, stunning waterfront views, and an unbeatable location, this property has it all. Don't miss your opportunity to own this beautifully upgraded East Orlando home! Schedule your private showing today!

Baird & Warner New Client Care Team Agent Cell: 312.847.5702 Email
Property Details
Amenities
Feature Descriptions
Room Information
Schools
Disclaimer: The accuracy of all information regardless of source, including but not limited to square footage and lot size, is deemed reliable but not guaranteed nor warranted and should be personally verified through personal inspection by and/or with the appropriate professionals.
Location
See details and scored characteristics about this location.

Listing Office: HEARTFELT REALTY HOMETEAM

Member Participants (and their affiliated licensees, if applicable) shall indicate on their websites that IDX information is provided exclusively for consumers’ personal non-commercial use, that it may not be used for any purpose other than to identify prospective properties consumers may be interested in purchasing, that the data is deemed reliable but is not guaranteed by MLS GRID, and that the use of the MLS GRID Data may be subject to an end user license agreement prescribed by the Member Participant’s applicable MLS if any and as amended from time to time. MLS GRID may, at its discretion, require use of other disclaimers as necessary to protect Member Participant, and/or their MLS from liability.
Based on information submitted to the MLS GRID. All data is obtained from various sources and may not have been verified by broker or MLS GRID. Supplied Open House Information is subject to change without notice. All information should be independently reviewed and verified for accuracy. Properties may or may not be listed by the office/agent presenting the information.
Select a format below, new window will open and will prompt you to print.


AWARD WINNING SERVICES


GLOBAL REACH & HOME INSURANCE



Member Participants (and their affiliated licensees, if applicable) shall indicate on their websites that IDX information is provided exclusively for consumers’ personal non-commercial use, that it may not be used for any purpose other than to identify prospective properties consumers may be interested in purchasing, that the data is deemed reliable but is not guaranteed by MLS GRID, and that the use of the MLS GRID Data may be subject to an end user license agreement prescribed by the Member Participant’s applicable MLS if any and as amended from time to time. MLS GRID may, at its discretion, require use of other disclaimers as necessary to protect Member Participant, and/or their MLS from liability.
Based on information submitted to the MLS GRID. All data is obtained from various sources and may not have been verified by broker or MLS GRID. Supplied Open House Information is subject to change without notice. All information should be independently reviewed and verified for accuracy. Properties may or may not be listed by the office/agent presenting the information.
Privacy Policy / DMCA Notice / ADA Accessibility

