

Listing Office: Century 21 Moves
Listing Office Phone: (920) 451-2345
1518 Sandstone Ln Howards Grove, WI 53083
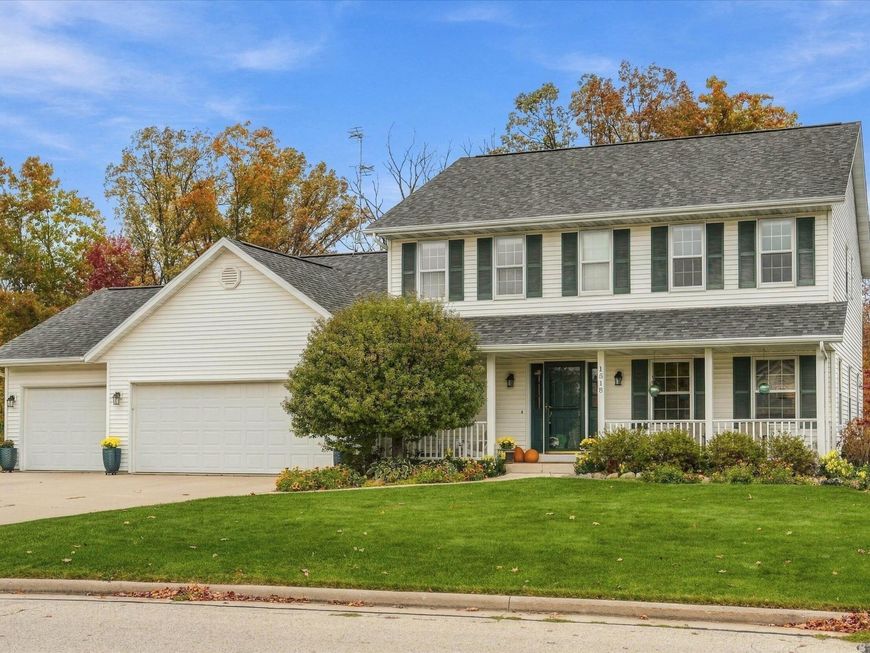
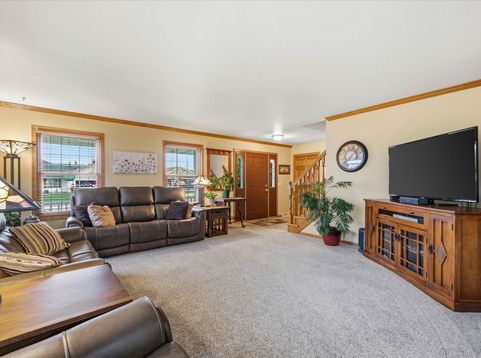
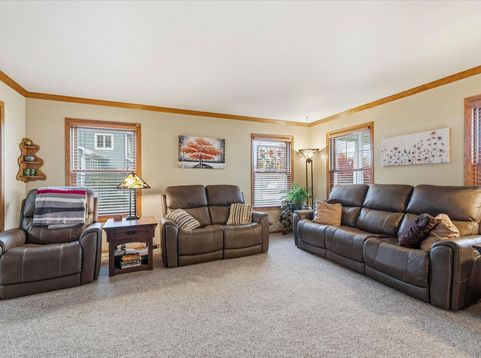
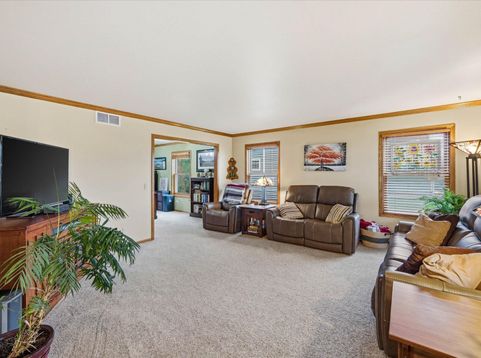
First time on market!! Take your opportunity to be the next stewards of this fantastic Colonial in the highly sought after Village of Howards Grove! You will be inheriting some very recent and highly valuable updates including: New Roof('26), Skylights('26), Renovated 1st floor hafl bath('26), Renovated Primary Suite('25), New Flooring upper bath('25), New Furnace('25), LR & Stairs Carpet('19), Dining/Family room flooring('19), Quartz countertops and sink('20), and beautiful stamped concrete patio(21). You will also have the opportunity to unwind and take in some nature on the Fischer Creek trail located just around the corner! The basement is finished and the main level has both your living room and family room complete with a natural fireplace as we head into the winter! Schedule Today!!

Baird & Warner New Client Care Team Agent Cell: 312.847.5702 Email
Property Details
Feature Descriptions
Room Information
Schools
Disclaimer: The accuracy of all information regardless of source, including but not limited to square footage and lot size, is deemed reliable but not guaranteed nor warranted and should be personally verified through personal inspection by and/or with the appropriate professionals.
Location
See details and scored characteristics about this location.
Select a format below, new window will open and will prompt you to print.


AWARD WINNING SERVICES


GLOBAL REACH & HOME INSURANCE



Information is supplied by seller and other third parties and has not been verified.
Listing data compilation and photo(s) © 2026 – Multiple Listing Service, Inc. – All Rights Reserved .
Data Source: Metro MLS
Privacy Policy / DMCA Notice / ADA Accessibility

