

Listing Office: Raven Realty, LLC
Listing Office Phone: (608) 519-3553
1518 Liberty St La Crosse, WI 54603
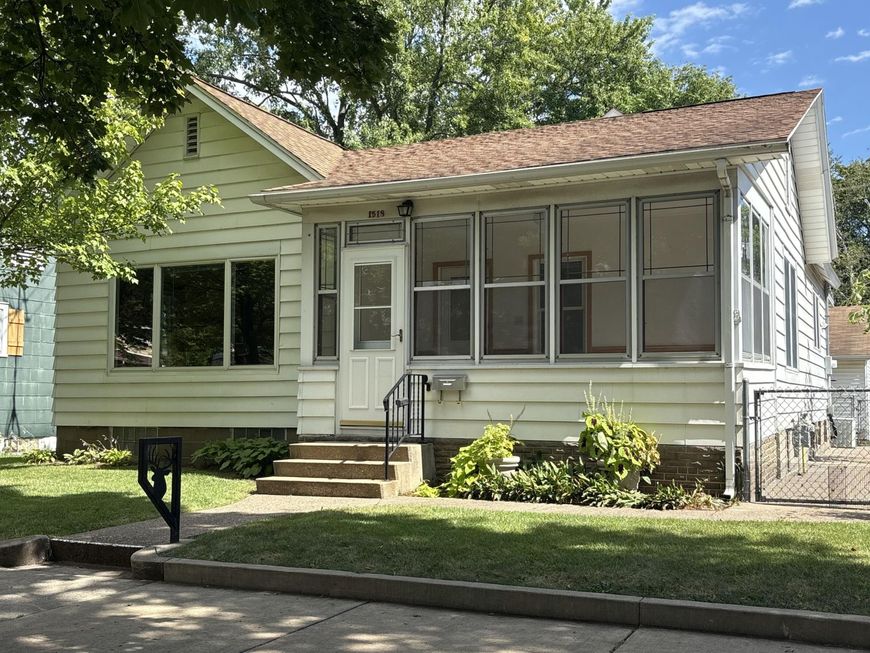
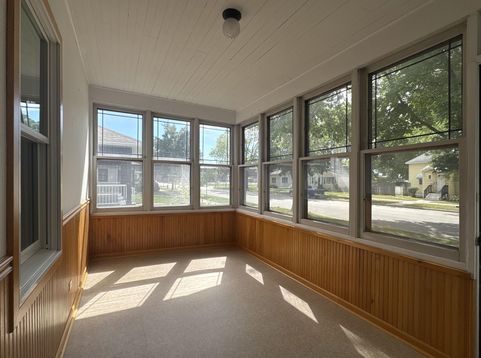
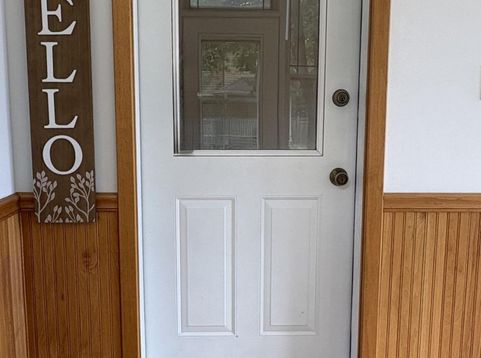
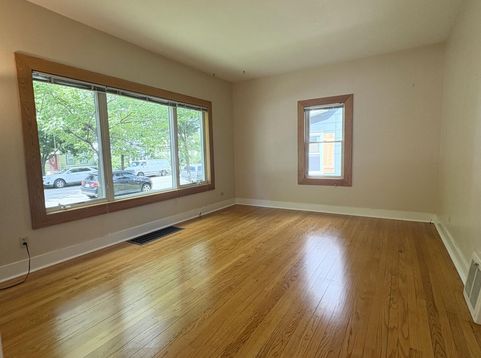
Welcome to this charming 2-bedroom, 2-bath home filled with character, natural light and thoughtful updates. Beautiful real wood floors and arched doorways create a warm, inviting atmosphere. The newer Andersen windows enhance comfort and efficiency, while the finished basement provides additional living space, perfect for a family room or gym. Step onto the welcoming front and back porches for morning coffee and evening gatherings or enjoy the fenced backyard with established garden beds and a unique pond featuring conglomerate rock from Grandad Bluff. The huge heated 3-car garage with impressive 9-foot door is a car enthusiast or hobbyist dream! Plus, there's an additional parking pad great for toys or trailers. This well-maintained NO flood plain home is what you have been waiting for!

Baird & Warner New Client Care Team Agent Cell: 312.847.5702 Email
Property Details
Feature Descriptions
Room Information
Schools
Disclaimer: The accuracy of all information regardless of source, including but not limited to square footage and lot size, is deemed reliable but not guaranteed nor warranted and should be personally verified through personal inspection by and/or with the appropriate professionals.
Location
See details and scored characteristics about this location.
Select a format below, new window will open and will prompt you to print.


AWARD WINNING SERVICES


GLOBAL REACH & HOME INSURANCE



Information is supplied by seller and other third parties and has not been verified.
Listing data compilation and photo(s) © 2026 – Multiple Listing Service, Inc. – All Rights Reserved .
Data Source: Metro MLS
Privacy Policy / DMCA Notice / ADA Accessibility

