
15176 Brolio Way Naples, FL 34110
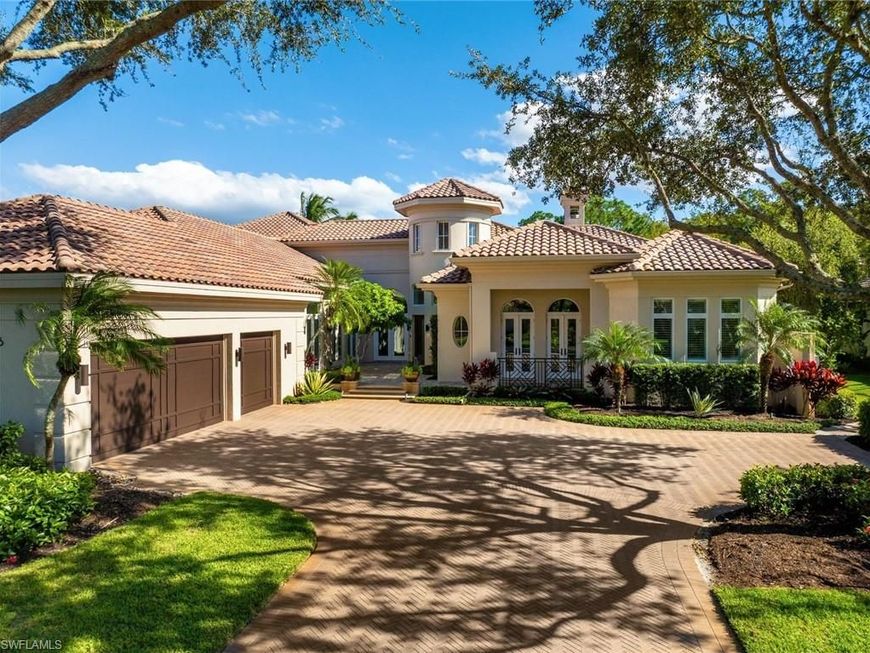
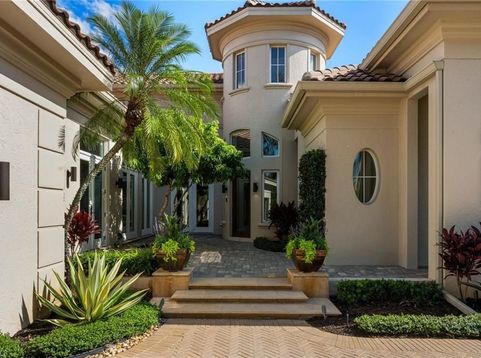
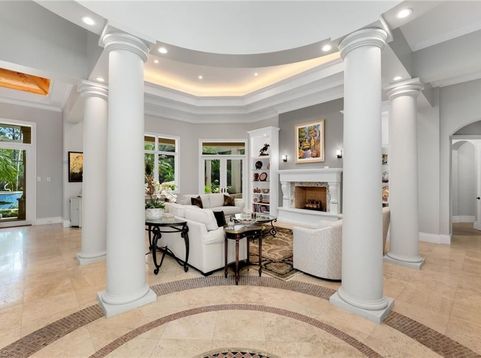
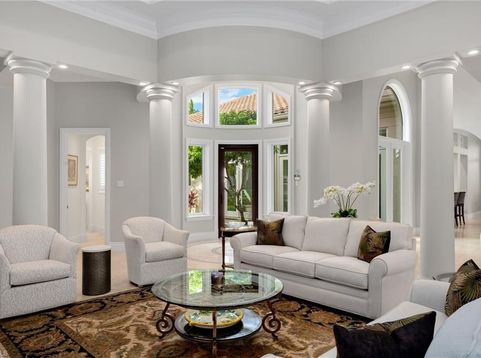
NO WAITING! IMMEDIATE GOLF MEMBERSHIP AVAILABILITY SLOT - Welcome to a captivating expression of timeless Mediterranean elegance. This exceptional London Bay Homes residence in the intimate Padova enclave of Mediterra pairs grand architectural character with spectacular resort-style outdoor living and tranquil lake views. The Francesca floor plan encompasses 4,493 square feet of living space with three bedrooms plus a den, three full and one-half baths, and a three-car garage. Beyond the lushly landscaped approach, a charming garden courtyard leads to gracious interiors adorned with sweeping archways, stately columns, intricate ceiling treatments and extensive stone flooring. The formal living room captivates with soaring illuminated tray ceilings, a fireplace framed by custom display shelving and French doors opening to the outdoors. An elegant dining room, crowned by a warm wood-accented ceiling, sets the stage for memorable gatherings. The spacious kitchen offers a central island, abundant cabinetry, breakfast bar and adjacent serving area, opening to a generous family room with a dramatic coffered ceiling and rich wood built ins. An impressive private study features floor-to-ceiling wood cabinetry, a handsome desk and distinctive wood ceiling detail. The primary suite is complemented by a beautifully updated bath with dual vanities, a freestanding soaking tub and an expansive marble-clad shower; two additional guest suites offer comfortable accommodations. Outside, a magnificent, screened courtyard unfolds around a sprawling pool, raised spa, cascading water features and lush tropical landscaping. A covered lanai with warm wood ceilings, outdoor fireplace and multiple gathering areas flows into a generously equipped outdoor kitchen, creating an extraordinary setting for year-round entertaining. Additional highlights include a 27-kW Generac whole-house generator, RainSoft water filtration, updated air-conditioning systems, an air-conditioned garage, dual water heaters, Control4 lighting and home automation, whole-home surround sound, enhanced Wi-Fi, updated laundry appliances and an outdoor Scotsman ice maker. A rare blend of architectural grace, inviting livability and exceptional indoor-outdoor entertaining amid Mediterras natural beauty.

Baird & Warner New Client Care Team Agent Cell: 312.847.5702 Email
Property Details
Amenities
Feature Descriptions
Location
See details and scored characteristics about this location.

Listing Office: Weekly Realty Group, LLC
Listing Office Phone: 239-793-8762
Select a format below, new window will open and will prompt you to print.


AWARD WINNING SERVICES


GLOBAL REACH & HOME INSURANCE



Privacy Policy / DMCA Notice / ADA Accessibility

